
Waterfront - New Construction - Primary on Main

Address
4951 Gooden Trail, Quinton, VA
Price
$ 1,130,482
Property Attributes
- MLS#2533075
- TypeSingle Family
- Listing Status Pending
- CountyNew Kent
- CityQuinton
- Area46 - New Kent
- NeighborhoodPomeroy Park
- Zip23141
- Style
- Year Built2026
- Price$ 1,130,482
- Bedrooms4
- Full Bathrooms3
- Half Bathrooms1
- Sqr Footage4070
- Lot Size1.02 Acres
Data Source:
Central Virginia Regional MLS (CVRMLS)
Property Description
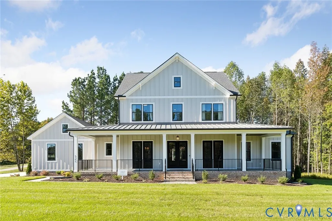
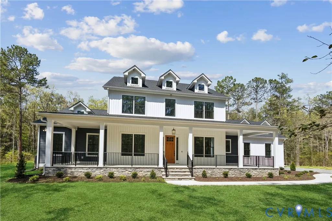
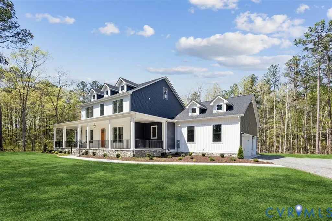
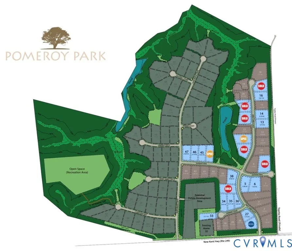
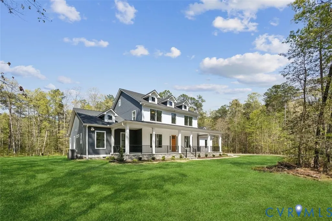
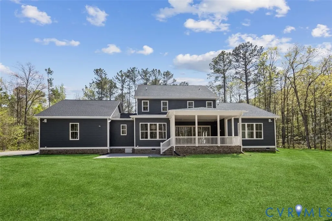
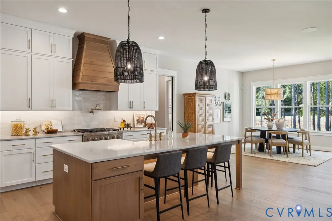
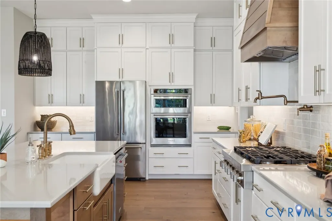
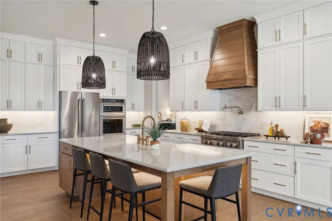
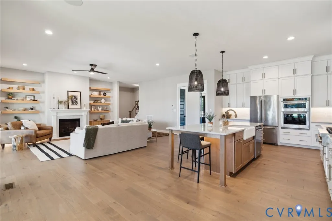
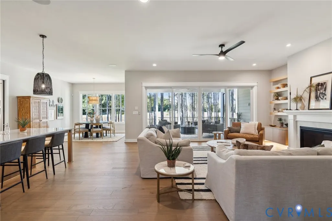
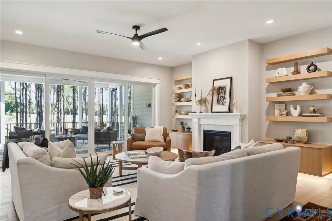
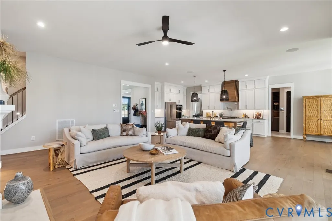
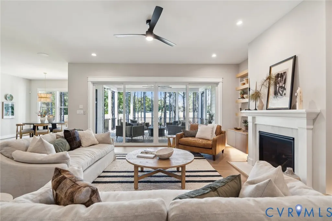
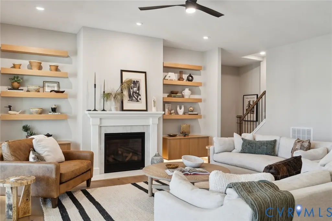
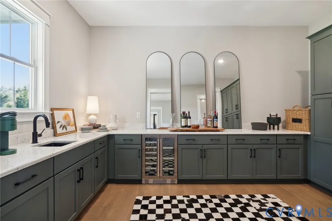
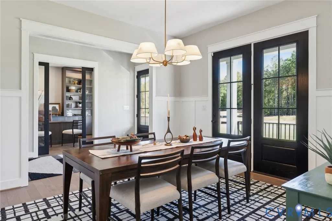
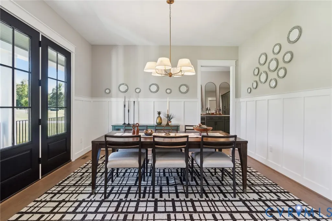
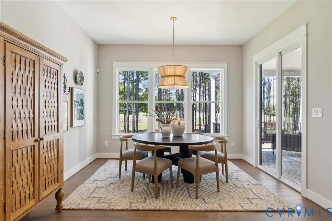
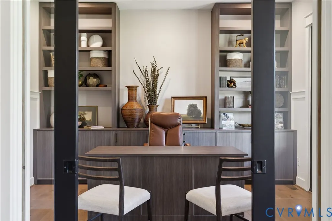
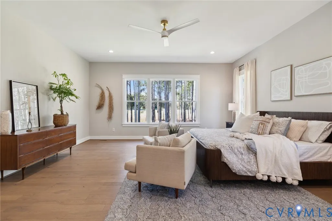
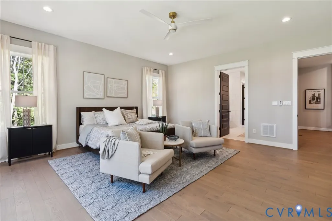
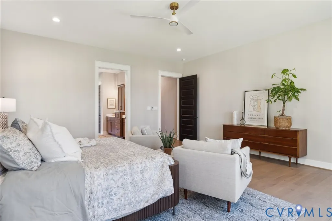
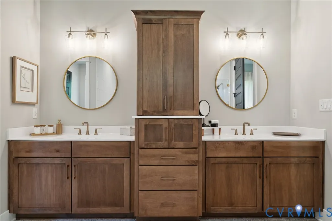
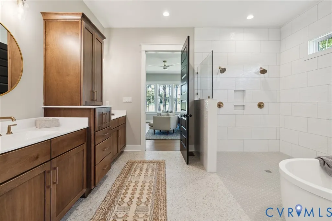
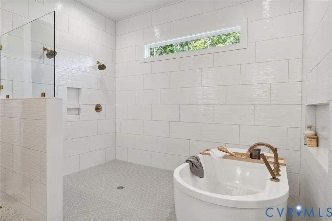
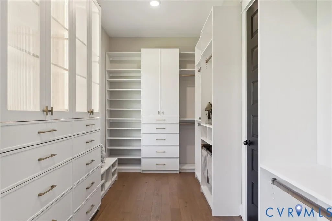
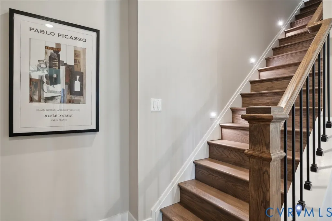
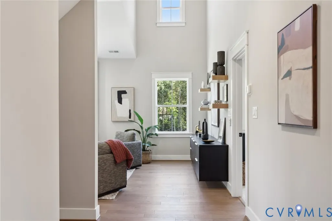
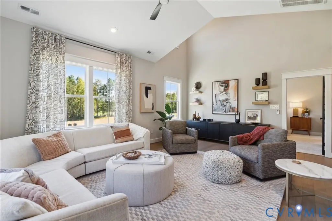
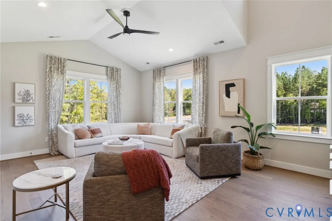
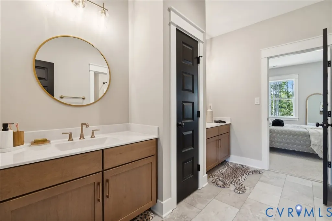
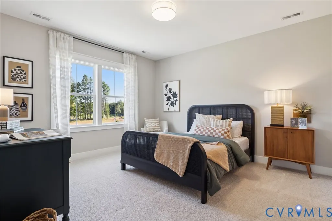
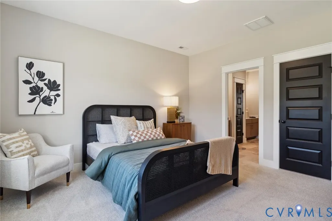
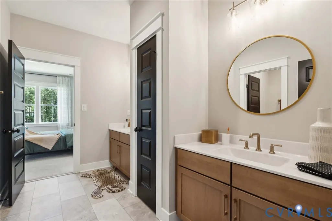
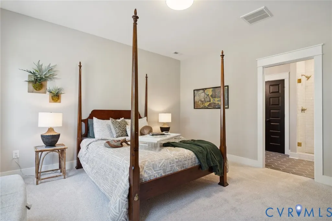
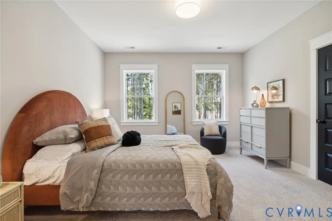
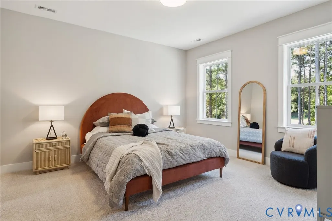
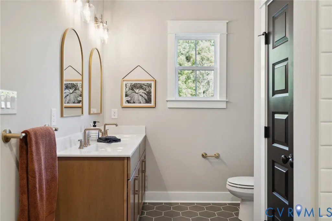
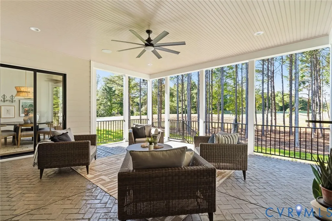
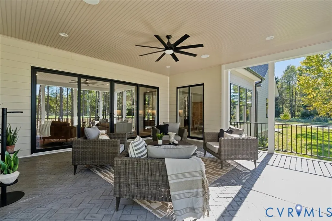
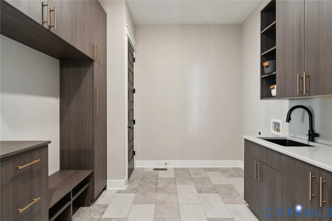
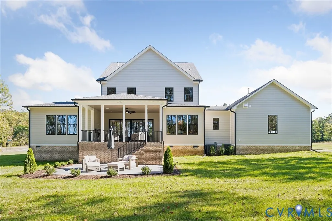
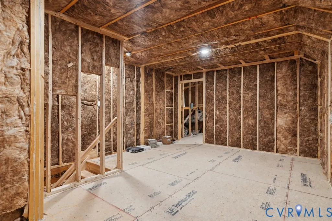
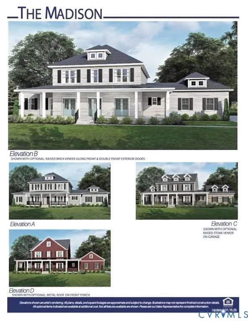
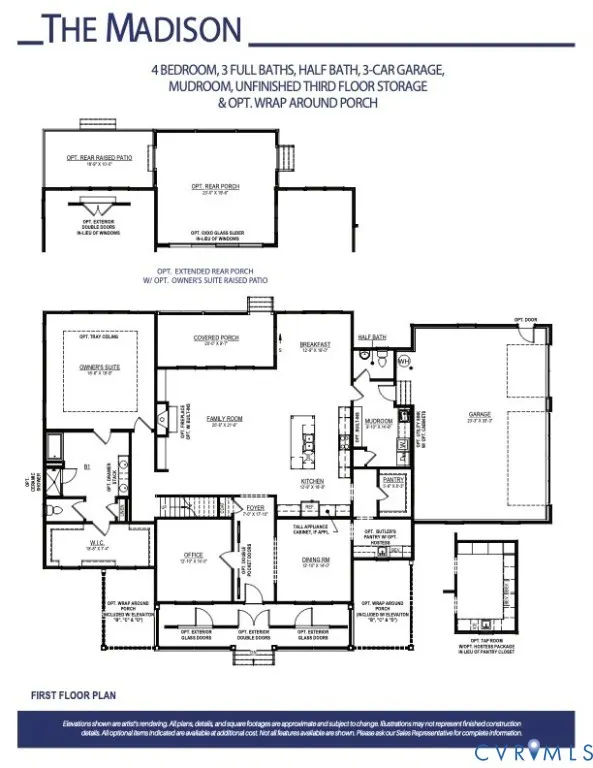
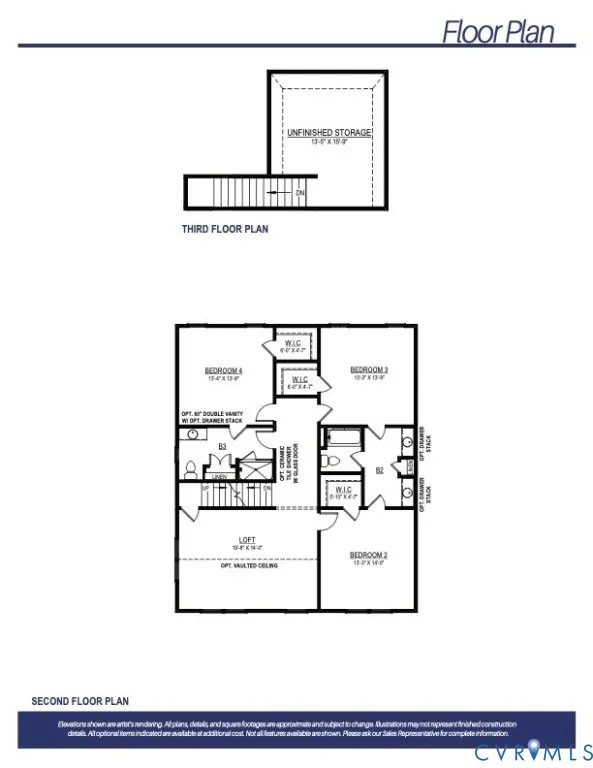
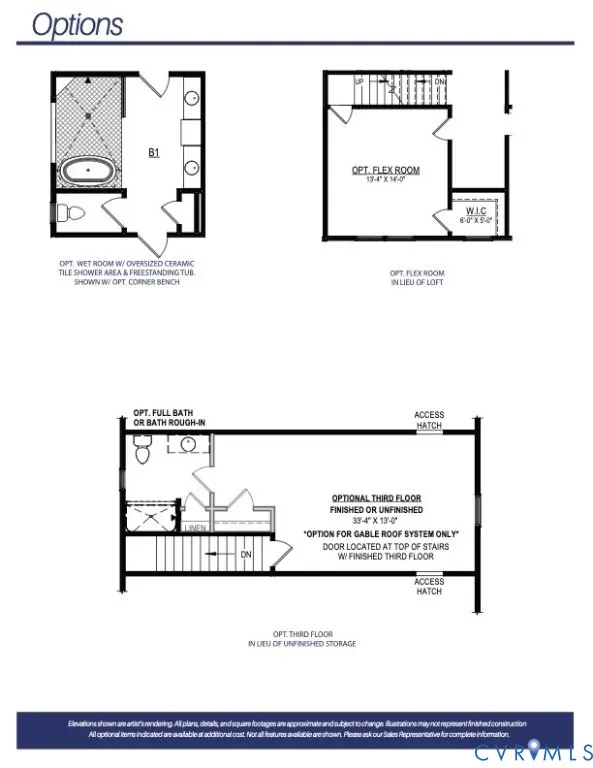
Be one of the FIRST homeowners in New Kent's newest community, POMEROY PARK! Comprised of 2 sections, totaling 103 estate-sized lots! Conveniently located right off New Kent Highway (249), roughly 20-25 minutes from the city of Richmond. To be Built listing with RCI Builders advertising their Madison Plan! Your chance to come in and build your custom dream home from the ground up with RCI. Priced with ample upgrades throughout! This plan features First Floor Primary suite featuring a tiled wet room, freestanding tub, multi-shower system, and expansive closet room with all the needed built ins. 4100sf with a total of 4 bedrooms and 3.5 Bathrooms, with the remaining bedrooms upstairs, as well as a loft for entertaining. Main level features a wide-open Family Room, Kitchen, Dining Area, and Giant Kitchen Island, mudroom, powder room, Butlers Pantry featuring an optional TAPROOM, as well as 2 flex rooms off the foyer - perfect for office spaces, an additional 1st floor bedroom, or formal dining. Access your Outdoor living space with an optional OVERSIZED Covered Porch with a 16' slider door + a Concrete Patio. Plan comes standard with an unfinished 3rd floor for storage! Inquire today for more information and to find out how we could build this home to your exact dream home specifications! Schedule a meeting with us today to learn more about this exciting new neighborhood and the exceptional product RCI has to offer you for your new HOME! **This listing is to be built on lot 6 in the subdivision map. Photos are of the same floor plan built elsewhere. Model available to tour!** ** Use 4775 New Kent Hwy Quinton, VA to get you close to neighborhood, follow signage. Call with questions**
| Elementary School | Middle School | High School |
|---|---|---|
| Quinton Elementary School | New Kent Middle School | New Kent High School |
| Price History | |
|---|---|
| 12/11/2025 | Listed $848,400 |
| 3/2/2026 | 33$1,130,482 |
General Features
| Interior Features | Fireplace,High Ceilings,Main Level Primary |
|---|---|
| Sewer | Septic Tank |
| Heating | Electric,Forced Air,Heat Pump,Propane,Zoned |
| Cooling | Central Air,Zoned |
| Possession | Close Of Escrow |
| Roof | Composition,Shingle |
| Appliances | Propane Water Heater,Water Heater |
| HOA | 41.67 |
| Garage Spaces | 3 |
| Association Fee Includes | Association Management,Common Areas |
| Architectural Style | Farmhouse,Two Story |
| Pool Features | None |
| Construction Materials | Frame,HardiPlank Type |
| Year Built | 2026 |
| Stories | 3 |
| Levels | Three Or More |
| Property SubType | Single Family Residence |
| Tax Year | 2024 |
| Percent Ownership | Corporate |
| Waterfront Features | Pond |
| Assoc Fee Paid Per | Monthly |
| County | New Kent |
| New Construction | true |
| Property Type | Residential |
| Home Owner Assoc | true |
| Attached Garage | true |
| Subdivision Name | Pomeroy Park |
| Garage Y/N | true |
| Total Rooms | 12 |
| Full Baths | 3 |
| Status | Pending |
| Directions | Use 4775 New Kent Highway as a reference point address. This existing home is in between 2 Pomeroy Park Entrances. Enter Pomeroy Park via entrance adjacent to Topeka Lane. |
| High School | New Kent |
| MLS Area | 46 - New Kent |
| Lot Size Units | Acres |
| Waterfront Y/N | false |
| Elementary School | Quinton |
| Year Built Details | To Be Built |
| Middle/Junior High School | New Kent |
| Property Condition | New Construction |
| Virtual Tour | https://www.homes.com/property/4951-gooden-trail-quinton-va/tm9wl4c11lv14/ |
| Days on Market | 68 |
| Standard Status | Pending |
| Occupancy Type | Call Agent |
| Tax Lot | 6 |
| Ownership Type | Corporation |
| Property Sub Type Additional | Single Family Residence |
Interior Features
| Flooring | Partially Carpeted,Vinyl |
|---|---|
| Total Fireplaces | 1 |
| Fireplace Features | Gas |
| Total Stories | 3 |
| Basement (Y/N) | false |
| Air Conditioning Y/N | true |
| Heating Y/N | true |
| Fireplace Y/N | true |
| Half Baths | 1 |
| BuyerOfficeEmail | rodneychenault@hometownrealtyservices.com |
| Total Bedrooms | 4 |
| LivingAreaSource | Builder |
| Total Baths | 4 |
Exterior Features
| Parking Features | Attached,Garage,Garage Door Opener,Garage Faces Rear,Garage Faces Side |
|---|---|
| Water Source | Public |
| Lot Size Area | 1.02 |
| Lot Size Acres | 1.02 |
Amenities
- Foreclosure
- Views
- Short Sale
- New Construction
- Adult 55+
- Lease To Own
- No HOA Fees
- Furnished
- Primary On Main
- Air Conditioning
- Seller Finance
- Green
- Fixer Upper
- Horse
- Golf
- Fireplace
- Deck
- Garage
- Basement
- Pool
Property vs Single Family Average in 23141
Price
Year Built
 All or a portion of the multiple listing information is provided by the Central Virginia Regional Multiple Listing Service, LLC, from a copyrighted compilation of listings. All CVR MLS information provided is deemed reliable but is not guaranteed accurate. The compilation of listings and each individual listing are ©2026 Central Virginia Regional Multiple Listing Service, LLC. All rights reserved.
All MLS listings are © 2026 Central Virginia Regional Multiple Listing Service, LLC. All
All or a portion of the multiple listing information is provided by the Central Virginia Regional Multiple Listing Service, LLC, from a copyrighted compilation of listings. All CVR MLS information provided is deemed reliable but is not guaranteed accurate. The compilation of listings and each individual listing are ©2026 Central Virginia Regional Multiple Listing Service, LLC. All rights reserved.
All MLS listings are © 2026 Central Virginia Regional Multiple Listing Service, LLC. All
