
New Construction
Address
205 Evergreen Lane, Farmville, VA
Price
$ 448,500
Property Attributes
- MLS#2606602
- TypeSingle Family
- Listing Status Pending
- CountyPrince Edward
- CityFarmville
- Area300 - Prince Edward
- NeighborhoodStonewood
- Zip23901
- Style
- Year Built2026
- Taxes$ 156
- Price$ 448,500
- Bedrooms4
- Full Bathrooms3
- Half Bathrooms0
- Sqr Footage2198
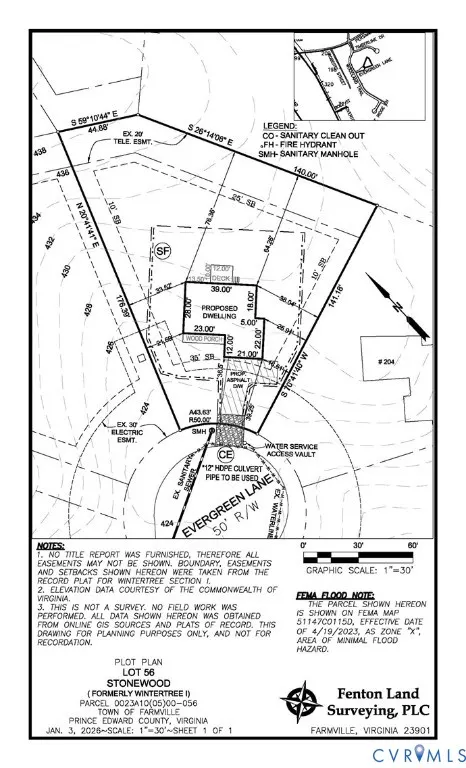
- Lot Size0.395 Acres
Data Source:
Central Virginia Regional MLS (CVRMLS)
Property Description
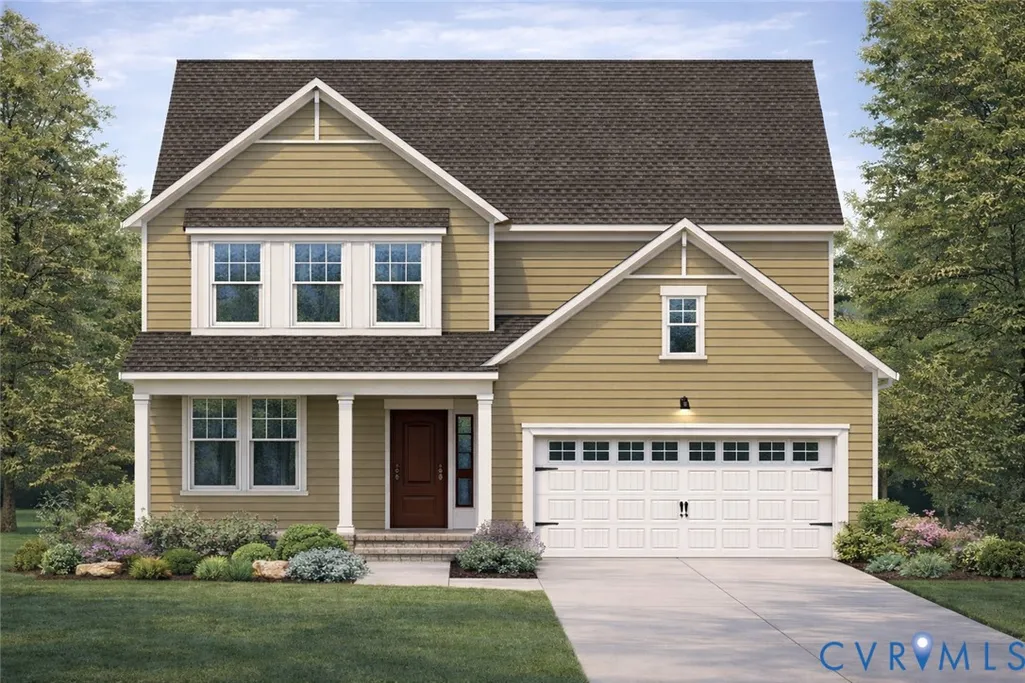
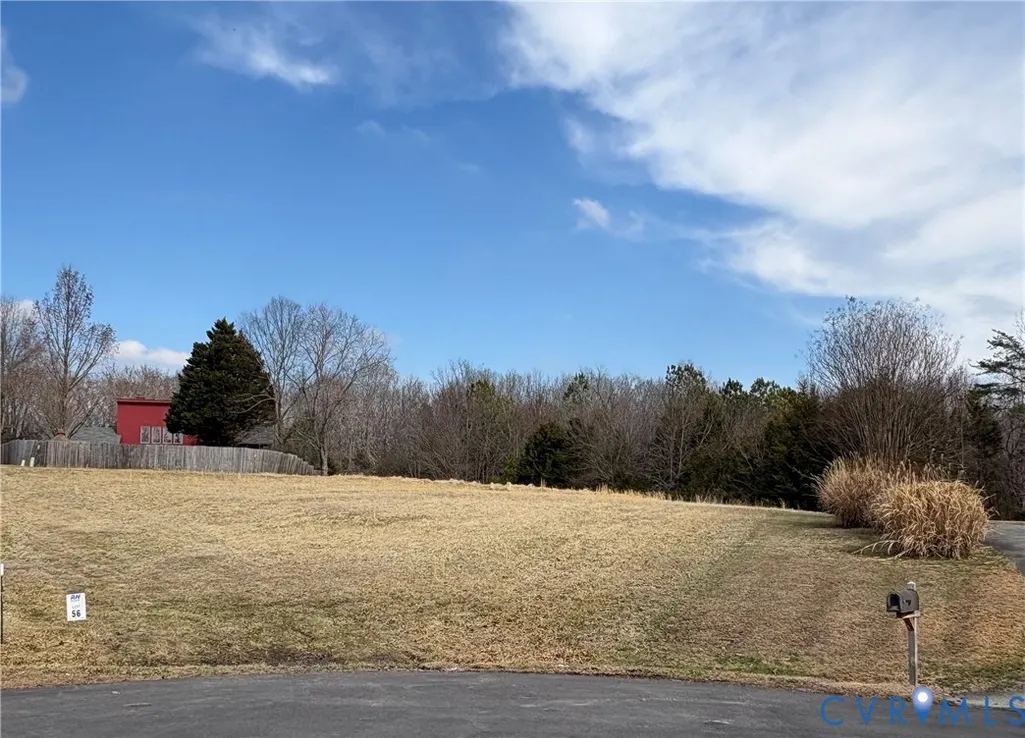
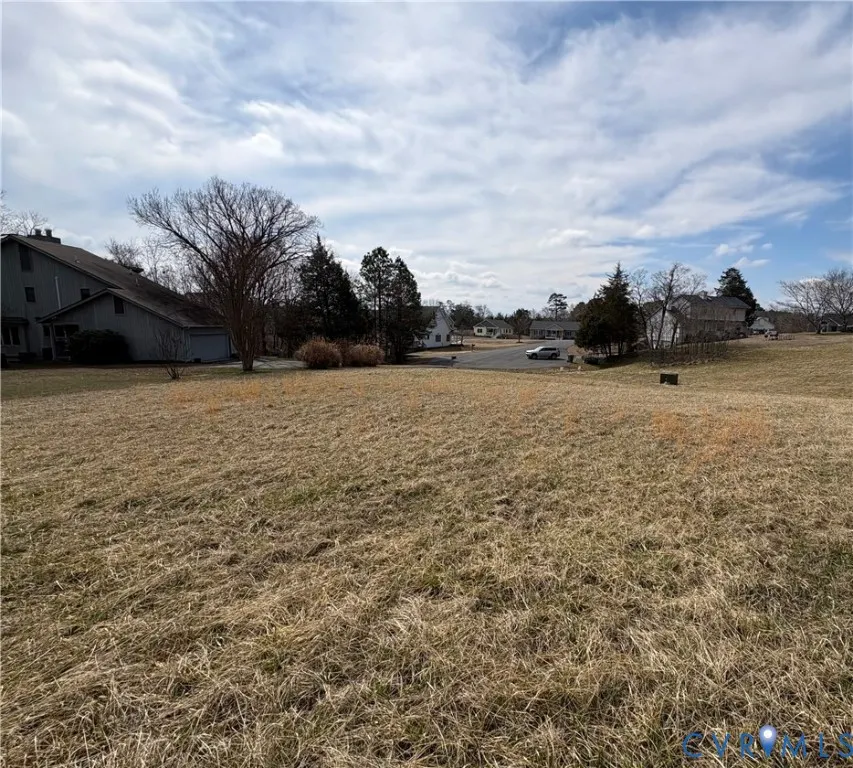
Stunning New Construction in Sought-After Stonewood! Welcome to 205 Evergreen Lane, where modern design meets everyday comfort. Nestled on a quiet cul-de-sac in the desirable Stonewood community, this quality-built home is to be built, with construction beginning soon—offering a great opportunity to personalize your new home. THE TYBEE PLAN (Reversed) features 4 bedrooms, 3 Full Baths, 9-foot ceilings, and a 2-car garage. From the moment you arrive, you'll be captivated by the charming covered front porch, perfect for relaxing. Inside, luxury abounds w/stylish Luxury Vinyl Plank flooring throughout the home. A versatile flex room off the foyer provides the ideal space for a home office, formal dining, or cozy sitting area. The heart of this home is the expansive eat-in kitchen, featuring quartz countertops, a large center island & an open-concept design that flows seamlessly into the family room, ideal for entertaining! Step outside to the 12' x 10' deck, perfect for grilling & outdoor enjoyment. Hosting Guests? A main-floor guest bedroom offers both privacy & flexibility. Upstairs, you'll find a bright & airy loft with a wall of windows, flooding the space w/natural light—the perfect second living area, playroom, or media space. The luxurious primary suite is a true retreat, featuring a tray ceiling, oversized picture window, & a spa-like en-suite bath with tiled floors, double vanity, spacious shower, & an impressive walk-in closet that conveniently connects to the upstairs laundry room. 2 additional generous-sized bedrooms & ample storage. Located just minutes from Farmville’s best amenities, including Longwood & Hampden-Sydney, this home offers the perfect blend of tranquility & convenience. Plus, the builder has 10 additional lots in Stonewood w/various floor plans to choose from. Don’t miss this opportunity to own a brand-new home in one of Farmville’s most desirable neighborhoods. Contact us today to learn more!
| Elementary School | Middle School | High School |
|---|---|---|
| Prince Edward Elementary School | Prince Edward Middle School | Prince Edward High School |
| Price History | |
|---|---|
| 3/18/2026 | Listed $424,950 |
| 5/7/2026 | 6$448,500 |
General Features
| Interior Features | Breakfast Area,Ceiling Fan(s),Dining Area,Separate/Formal Dining Room,Double Vanity,Eat-in Kitchen,Granite Counters,High Ceilings,Kitchen Island,Bath in Primary Bedroom,Pantry,Recessed Lighting,Walk-In Closet(s) |
|---|---|
| Sewer | Public Sewer |
| Heating | Electric,Heat Pump,Zoned |
| Cooling | Electric,Zoned |
| Possession | Close Of Escrow |
| Roof | Composition,Shingle |
| Appliances | Dishwasher,Electric Cooking,Electric Water Heater,Disposal,Microwave,Stove |
| Exterior Features | Deck,Paved Driveway |
| Garage Spaces | 2 |
| Patio/Porch Features | Deck |
| Architectural Style | Two Story,Transitional |
| Pool Features | None |
| Construction Materials | Block,Drywall,Frame,Vinyl Siding |
| Year Built | 2026 |
| Stories | 2 |
| Levels | Two |
| Property SubType | Single Family Residence |
| Tax Year | 2025 |
| Percent Ownership | Corporate |
| County | Prince Edward |
| New Construction | true |
| Property Type | Residential |
| Attached Garage | true |
| Subdivision Name | Stonewood |
| Garage Y/N | true |
| Total Rooms | 7 |
| Full Baths | 3 |
| Status | Pending |
| Directions | E Third Street to Persimmon Tree Fork to Woodland Trl to left onto Evergreen Ln. House in Cul de Sac |
| High School | Prince Edward |
| MLS Area | 300 - Prince Edward |
| Lot Size Units | Acres |
| Waterfront Y/N | false |
| Elementary School | Prince Edward |
| Year Built Details | To Be Built |
| Tax Annual Amount | 156 |
| Middle/Junior High School | Prince Edward |
| Property Condition | New Construction,Under Construction |
| Days on Market | 51 |
| Standard Status | Pending |
| Tax Assessed Value | 43000 |
| Tax Lot | 56 |
| Ownership Type | Corporation |
| Property Sub Type Additional | Single Family Residence |
Interior Features
| Basement | Crawl Space |
|---|---|
| Flooring | Partially Carpeted,Tile,Vinyl |
| Total Stories | 2 |
| Basement (Y/N) | false |
| Air Conditioning Y/N | true |
| Heating Y/N | true |
| Window Features | Screens,Thermal Windows |
| BuyerOfficeEmail | jennifer.trainham@keetonco.com |
| Laundry Features | Washer Hookup,Dryer Hookup |
| Total Bedrooms | 4 |
| LivingAreaSource | Builder |
| Total Baths | 3 |
Exterior Features
| Parking Features | Attached,Direct Access,Driveway,Garage,Garage Door Opener,Oversized,Paved |
|---|---|
| Lot Features | Cul-De-Sac |
| Water Source | Public |
| Lot Size Area | 0.395 |
| Lot Size Acres | 0.395 |
| Door Features | Sliding Doors |
Amenities
- Foreclosure
- Views
- Short Sale
- New Construction
- Adult 55+
- Lease To Own
- No HOA Fees
- Furnished
- Primary On Main
- Air Conditioning
- Seller Finance
- Green
- Fixer Upper
- Horse
- Golf
- Fireplace
- Deck
- Garage
- Basement
- Pool
Property vs Single Family Average in 23901
Price
Taxes
Year Built
 All or a portion of the multiple listing information is provided by the Central Virginia Regional Multiple Listing Service, LLC, from a copyrighted compilation of listings. All CVR MLS information provided is deemed reliable but is not guaranteed accurate. The compilation of listings and each individual listing are ©2026 Central Virginia Regional Multiple Listing Service, LLC. All rights reserved.
All MLS listings are © 2026 Central Virginia Regional Multiple Listing Service, LLC. All
All or a portion of the multiple listing information is provided by the Central Virginia Regional Multiple Listing Service, LLC, from a copyrighted compilation of listings. All CVR MLS information provided is deemed reliable but is not guaranteed accurate. The compilation of listings and each individual listing are ©2026 Central Virginia Regional Multiple Listing Service, LLC. All rights reserved.
All MLS listings are © 2026 Central Virginia Regional Multiple Listing Service, LLC. All
