
New Construction - Primary on Main - Eco Friendly
Address
304 Kennington Road, King William, VA
Price
$ 464,999
Property Attributes
- MLS#2612256
- TypeSingle Family
- Listing Status Active
- CountyKing William
- CityKing William
- Area43 - King William
- NeighborhoodKennington
- Zip23009
- Style
- Year Built2026
- Price$ 464,999
- Bedrooms4
- Full Bathrooms2
- Half Bathrooms0
- Sqr Footage1790
- Lot Size0.43 Acres
Data Source:
Central Virginia Regional MLS (CVRMLS)
Property Description
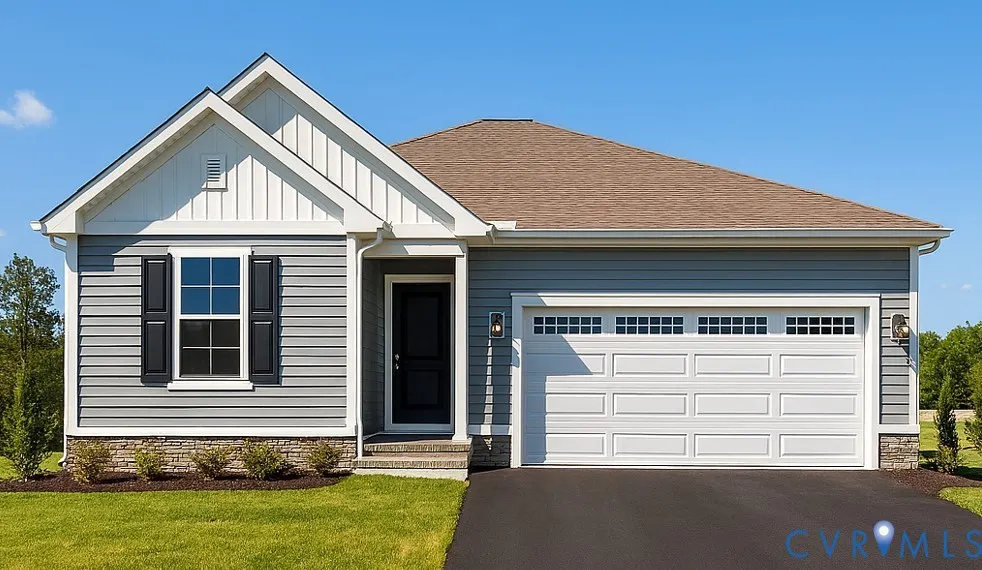
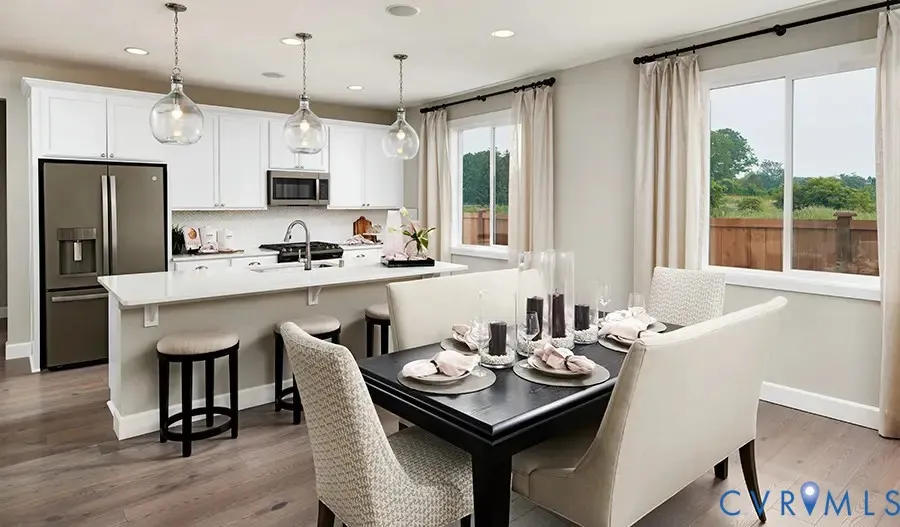
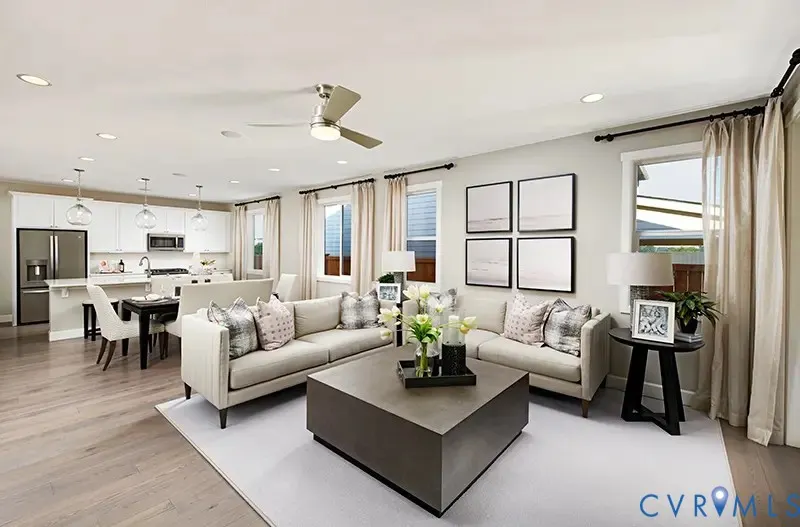
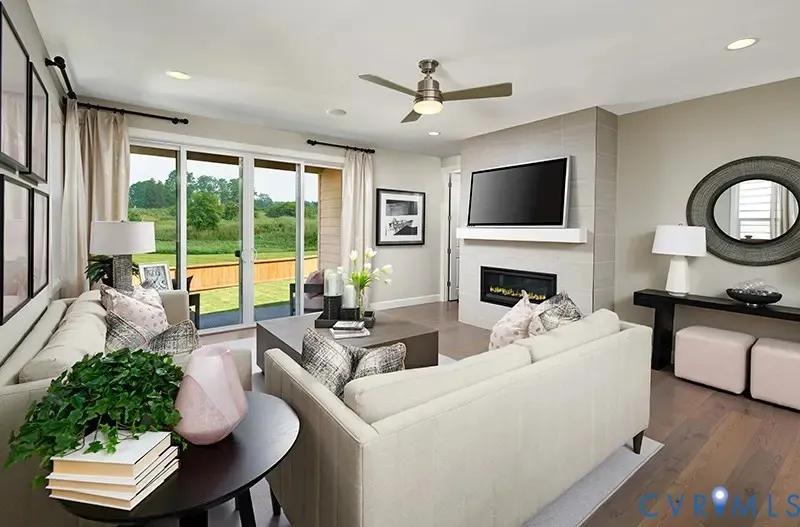
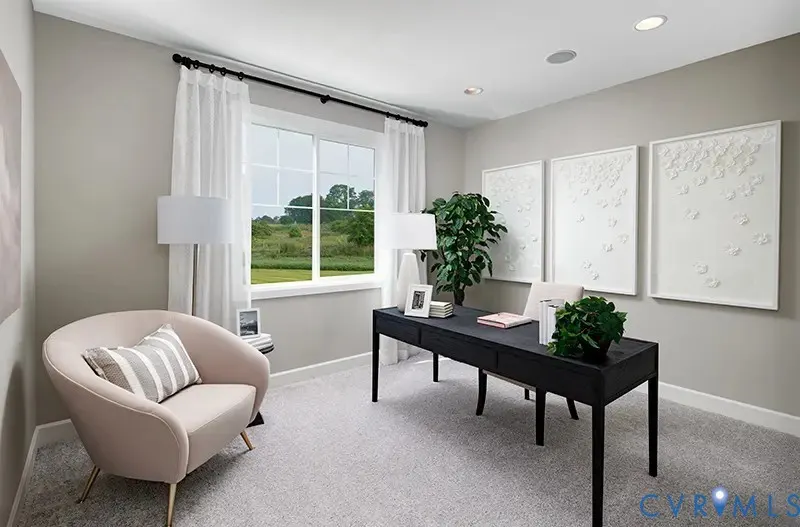
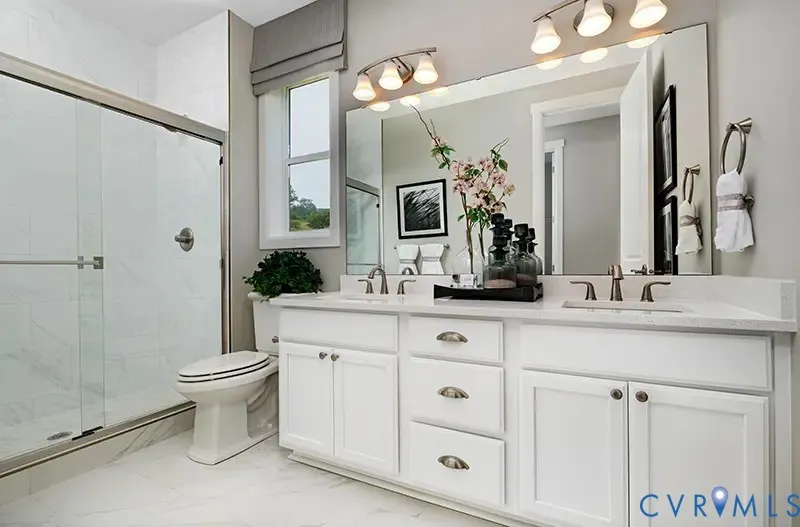
Welcome to this beautifully designed Alexandrite home, where comfort, style, and functionality come together seamlessly. Inside, you’ll discover an open-concept layout thoughtfully crafted for both everyday living and effortless entertaining. At the heart of the home is the elegant kitchen, featuring sleek stainless-steel appliances, stunning quartz countertops, a spacious center island perfect for gathering, a built-in pantry, and an adjacent dining area that flows naturally into the expansive great room. The great room offers an inviting atmosphere with a cozy fireplace and mantle, creating the ideal setting for relaxing evenings or hosting family and friends. The serene primary suite serves as a private retreat, complete with a generous walk-in closet and a spa-inspired en-suite bath designed for comfort and convenience. Two additional secondary bedrooms provide flexibility for guests, home office space, hobbies, or growing households, while the shared hall bath is thoughtfully positioned for easy access. Additional highlights include a convenient laundry room, ample storage throughout, and a covered patio ideal for outdoor dining, morning coffee, or unwinding after a long day. Blending timeless design with modern finishes, this Alexandrite home offers the perfect balance of elegance and everyday practicality. INTERIOR PHOTOS OF BUILDER LIBRARY, NOT OF ACTUAL HOME. Don’t miss the opportunity to make this exceptional home yours, schedule your tour today!
| Elementary School | Middle School | High School |
|---|---|---|
| Acquinton Elementary School | Hamilton Holmes Middle School | King William High School |
| Price History | |
|---|---|
| 5/7/2026 | Listed $459,999 |
| 7/31/2026 | 1$464,999 |
General Features
| Interior Features | Bedroom on Main Level,Dining Area,Double Vanity,Eat-in Kitchen,En Suite Bathroom,Full Bath on Main Level,Fireplace,Granite Counters,High Ceilings,Kitchen Island,Bath in Primary Bedroom,Main Level Primary,Pantry,Recessed Lighting,Walk-In Closet(s) |
|---|---|
| Sewer | Public Sewer |
| Heating | Electric,Forced Air |
| Cooling | Central Air,Electric |
| Possession | Close Of Escrow |
| Roof | Shingle |
| Appliances | Dishwasher,Electric Water Heater,Disposal,Microwave,Refrigerator,Smooth Cooktop,Stove,Tankless Water Heater |
| Exterior Features | Paved Driveway |
| HOA | 162.5 |
| Garage Spaces | 2 |
| Association Fee Includes | Clubhouse,Common Areas,Pool(s),Recreation Facilities |
| Patio/Porch Features | Stoop |
| Architectural Style | Ranch |
| Pool Features | In Ground,Pool,Community |
| Security Features | Smoke Detector(s) |
| Construction Materials | Drywall,Frame,Vinyl Siding |
| Year Built | 2026 |
| Stories | 1 |
| Levels | One |
| Property SubType | Single Family Residence |
| Tax Year | 2026 |
| Percent Ownership | Corporate |
| Community Features | Common Grounds/Area,Clubhouse,Fitness,Home Owners Association,Playground,Pool,Street Lights,Trails/Paths |
| Assoc Fee Paid Per | Quarterly |
| County | King William |
| New Construction | true |
| Property Type | Residential |
| Home Owner Assoc | true |
| Attached Garage | true |
| Subdivision Name | Kennington |
| Garage Y/N | true |
| Other Structures | Pool House |
| Total Rooms | 7 |
| Full Baths | 2 |
| Status | Active |
| Directions | US-360 East (Mechanicsville Turnpike) toward Tappahannock. Continue on US-360 East for 18 miles, then turn left onto Kennington Parkway South. Proceed to arrive at 2243 Kennington Parkway North in Aylett. |
| High School | King William |
| Disclosures | Covenants/Restrictions Disclosure,Exempt Disclaimer |
| MLS Area | 43 - King William |
| Lot Size Units | Acres |
| Waterfront Y/N | false |
| Elementary School | Acquinton |
| Year Built Details | Actual |
| Middle/Junior High School | Hamilton Holmes |
| Property Condition | New Construction |
| Days on Market | 87 |
| Standard Status | Active |
| Occupancy Type | Vacant |
| Tax Lot | 23 |
| Ownership Type | Corporation |
| Property Sub Type Additional | Single Family Residence |
Interior Features
| Basement | Unfinished,Walk-Out Access |
|---|---|
| Flooring | Partially Carpeted,Vinyl |
| Total Fireplaces | 1 |
| Fireplace Features | Electric,Ventless |
| Total Stories | 1 |
| Basement (Y/N) | true |
| Air Conditioning Y/N | true |
| Heating Y/N | true |
| Window Features | Screens |
| Fireplace Y/N | true |
| Laundry Features | Washer Hookup,Dryer Hookup |
| Total Bedrooms | 4 |
| LivingAreaSource | Builder |
| Total Baths | 2 |
Exterior Features
| Fencing | None |
|---|---|
| Parking Features | Attached,Direct Access,Driveway,Garage,Garage Door Opener,Paved,Unfinished Garage |
| Lot Features | Corner Lot,Landscaped,Wooded |
| Water Source | Public |
| Lot Size Area | 0.43 |
| Lot Size Acres | 0.43 |
| Door Features | Sliding Doors |
Amenities
- Foreclosure
- Views
- Short Sale
- New Construction
- Adult 55+
- Lease To Own
- No HOA Fees
- Furnished
- Primary On Main
- Air Conditioning
- Seller Finance
- Green
- Fixer Upper
- Horse
- Golf
- Fireplace
- Deck
- Garage
- Basement
- Pool
Property vs Single Family Average in 23009
Price
Year Built
 All or a portion of the multiple listing information is provided by the Central Virginia Regional Multiple Listing Service, LLC, from a copyrighted compilation of listings. All CVR MLS information provided is deemed reliable but is not guaranteed accurate. The compilation of listings and each individual listing are ©2026 Central Virginia Regional Multiple Listing Service, LLC. All rights reserved.
All MLS listings are © 2026 Central Virginia Regional Multiple Listing Service, LLC. All
All or a portion of the multiple listing information is provided by the Central Virginia Regional Multiple Listing Service, LLC, from a copyrighted compilation of listings. All CVR MLS information provided is deemed reliable but is not guaranteed accurate. The compilation of listings and each individual listing are ©2026 Central Virginia Regional Multiple Listing Service, LLC. All rights reserved.
All MLS listings are © 2026 Central Virginia Regional Multiple Listing Service, LLC. All
