
New Construction - Primary on Main




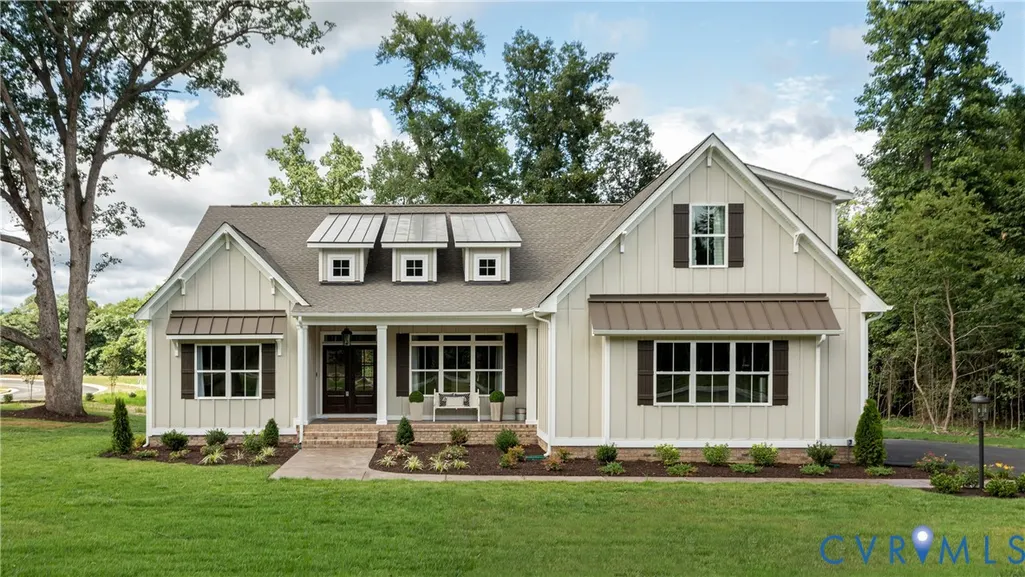
Address
2180 Green Level Road, King William, VA
Price
$ 669,850
Property Attributes
- MLS#2615497
- TypeSingle Family
- Listing Status Active
- CountyKing William
- CityKing William
- Area43 - King William
- NeighborhoodNone
- Zip23086
- Style
- Year Built2025
- Price$ 669,850
- Bedrooms4
- Full Bathrooms2
- Half Bathrooms1
- Sqr Footage2748
- Lot Size8 Acres
Data Source:
Central Virginia Regional MLS (CVRMLS)
Property Description
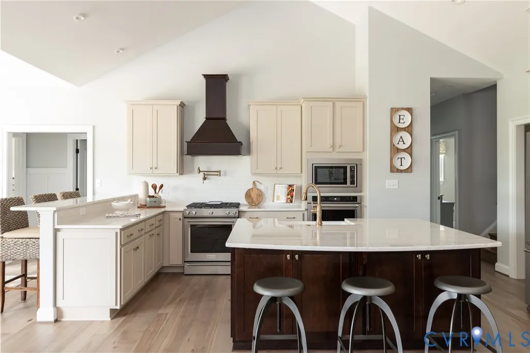
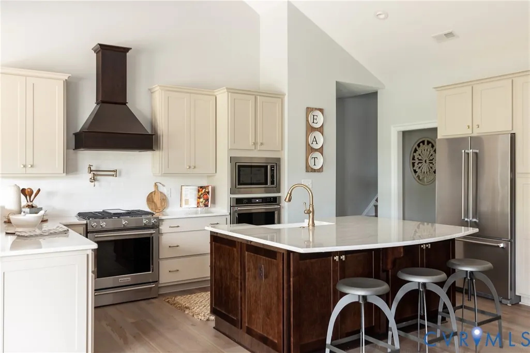
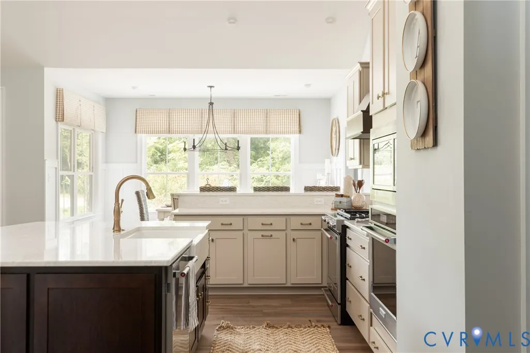
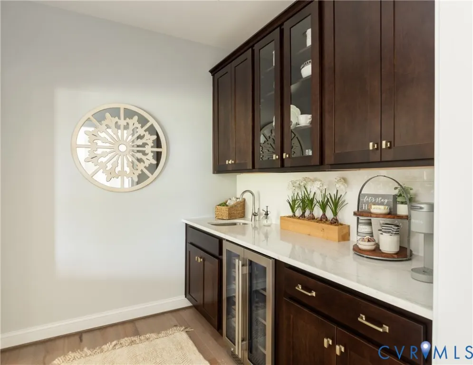
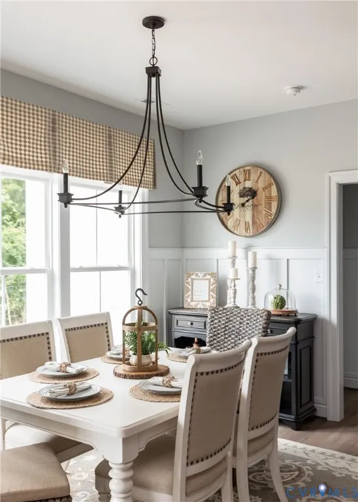
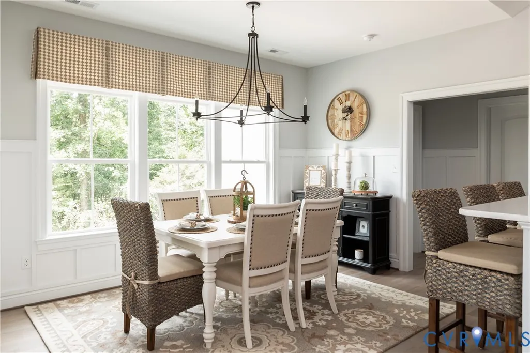
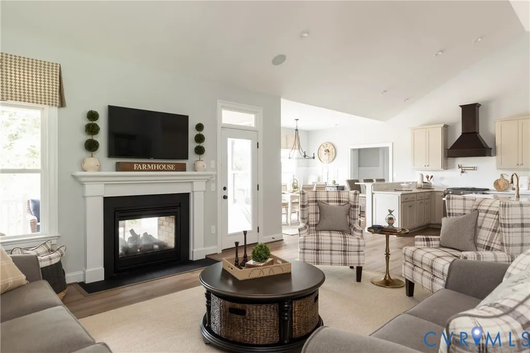
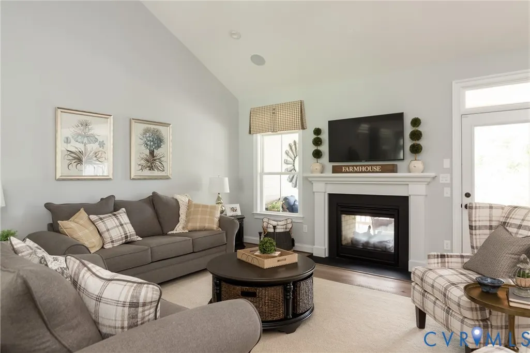
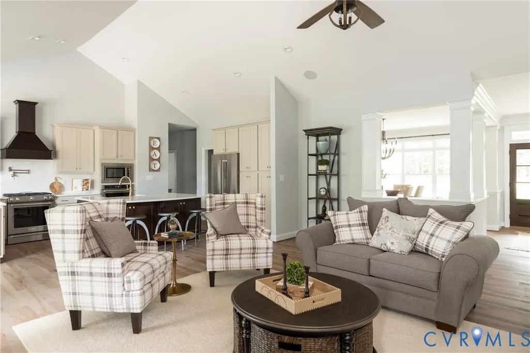
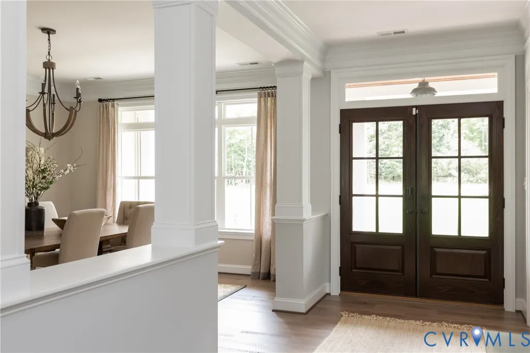
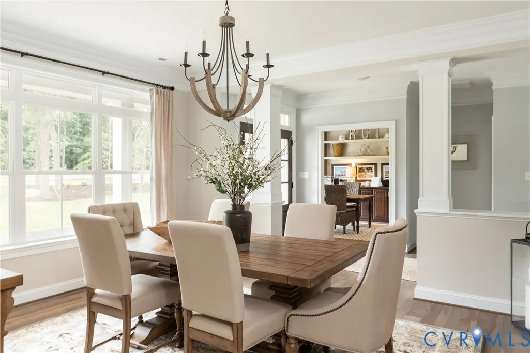
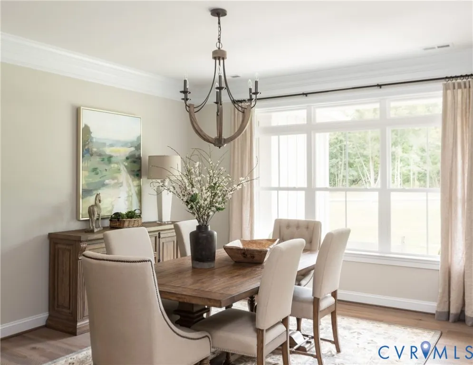
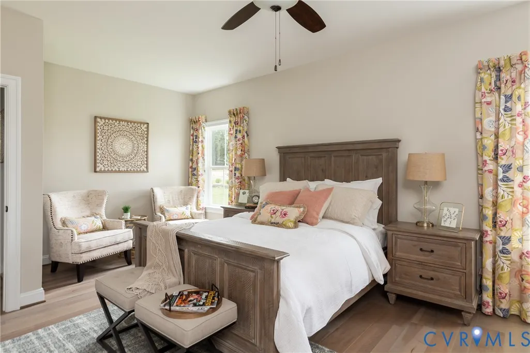
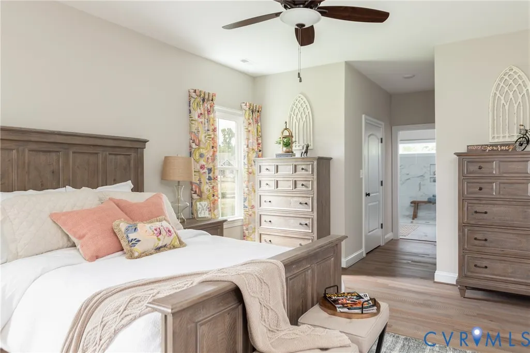
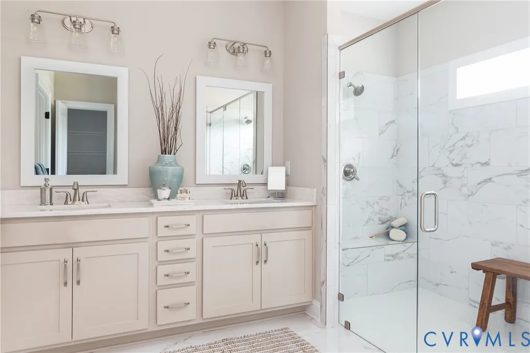
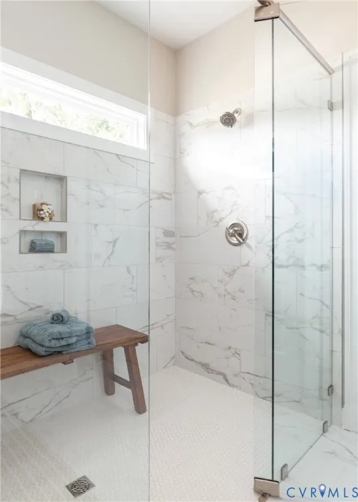
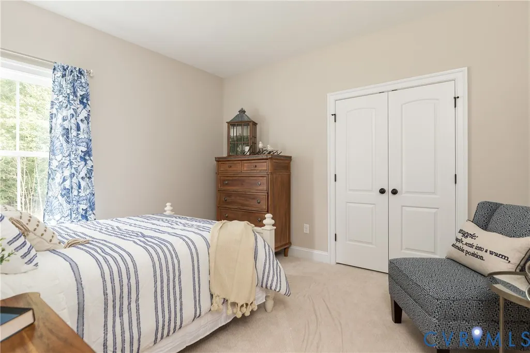
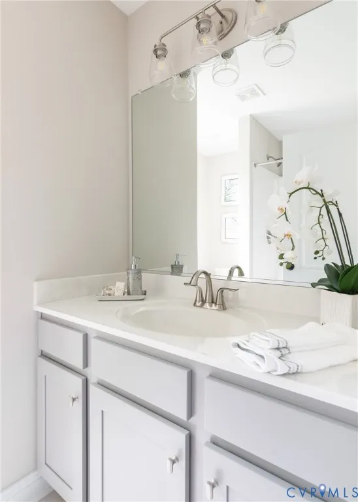
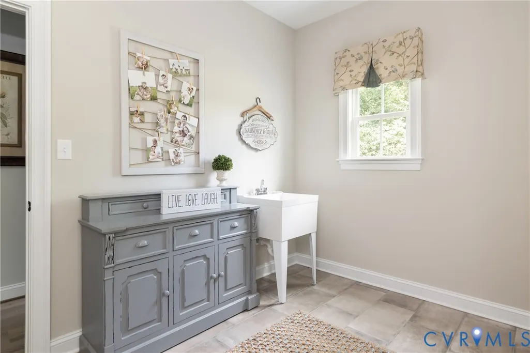
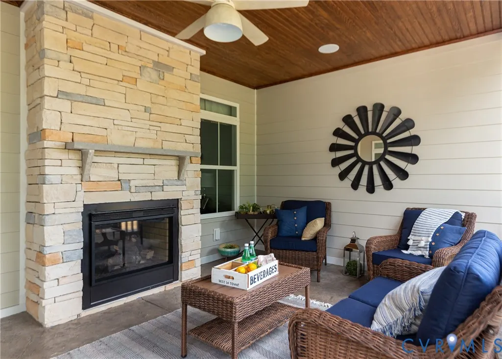
Welcome Home to GREEN LEVEL ESTATES, the Newest neighborhood from Hanover County's own, RCI BUILDERS! Featuring 5 ESTATE STYLE lots ranging from 8 to 25 acres, NO HOA, and only 15mins to the heart of Mechanicsville. TAKE $20,000 off your lot price with an August Contract to build - now applied to this price!! The LYNN FLOOR plan is centered around 2748sf of single level living with 3 bedrooms and 2.5 - or with configurations options for 4-5 total bedrooms! The plan features a wide open Family Room+Kitchen+Dining Area, plus butlers pantry, formal dining and offices spaces. Primary Suite, with en suite, and 2 walk-in closets are on one side of the home, plus 2 secondary bedrooms with hall bath - opposite side of the home. Floor plan includes a Florida room - or upgrade that to a rear covered, screened porch. Half Bath, Mudroom and 2 car garage round off the first floor. Walk up/Walk in attic are included - or add additional bedroom suite, in-law suite, or bonus room upstairs. Perfect plan for multigenerational scenarios, or if you need 2 primary suites on the first floor. THIS PRICE INCLUDES upgraded front elevation "D" with Front Vertical Siding, and Double front Door as well as the Luxury Primary Bath package w/Oversized ceramic shower. As priced, the home also includes the EMERALD UPGRADE PACKAGE w/ granite, SS appliances w/ double wall oven, and soft close cabinetry throughout. RCI Builders is a semi-custom builder that will allow modifications to their floor plans and all clients get to utilize a DESIGN CENTER to select their finishes and colors! Take advantage of this month’s Builder's Incentive of $12,000 toward options/upgrades - OR TO BUY DOWN YOUR INTEREST RATE! *HOME IS TO BE BUILT. PICTURES SHOWN ARE SAMPLES ONLY AND MAY NOT REPRESENT FINISHED CONSTRUCTION DETAILS.
| Elementary School | Middle School | High School |
|---|---|---|
| Cool Spring Primary Elementary School | Hamilton Holmes Middle School | King William High School |
| Price History | |
|---|---|
| 6/7/2026 | Listed $689,800 |
| 6/29/2026 | Listed $689,850 |
| 8/12/2026 | 3$669,850 |
General Features
| Interior Features | Bedroom on Main Level,Fireplace,Granite Counters,High Ceilings,Kitchen Island,Loft,Main Level Primary,Pantry,Walk-In Closet(s) |
|---|---|
| Sewer | Septic Tank |
| Heating | Electric,Zoned |
| Cooling | Zoned |
| Possession | Close Of Escrow |
| Appliances | Built-In Oven,Dishwasher,Electric Water Heater,Disposal,Microwave,Smooth Cooktop |
| Garage Spaces | 2 |
| Patio/Porch Features | Rear Porch,Front Porch |
| Architectural Style | Bungalow,Cottage,Ranch |
| Pool Features | None |
| Construction Materials | Drywall,Frame,Vinyl Siding |
| Year Built | 2025 |
| Stories | 2 |
| Levels | Two |
| Property SubType | Single Family Residence |
| Tax Year | 2026 |
| Percent Ownership | Corporate |
| County | King William |
| New Construction | true |
| Property Type | Residential |
| Attached Garage | true |
| Subdivision Name | None |
| Garage Y/N | true |
| Total Rooms | 10 |
| Full Baths | 2 |
| Status | Active |
| High School | King William |
| Disclosures | Seller Disclosure |
| MLS Area | 43 - King William |
| Lot Size Units | Acres |
| Waterfront Y/N | true |
| Elementary School | Cool Spring Primary |
| Year Built Details | To Be Built |
| Middle/Junior High School | Hamilton Holmes |
| Property Condition | New Construction |
| Virtual Tour | https://video.search.yahoo.com/search/video;_ylt=AwrEtlSLuCVqLgIApRNXNyoA;_ylu=Y29sbwNiZjEEcG9zAzEEdnRpZAMEc2VjA3Nj?type=E210US714G0&p=yout+tube+lynn+rci+builders&fr=mcafee&turl=https%3A%2F%2Ftse3.mm.bing.net%2Fth%2Fid%2FOVP.ZHjQHBICW1C-HF6y0mbIewEsDh%3Fp |
| Days on Market | 67 |
| Standard Status | Active |
| Occupancy Type | Call Agent |
| Tax Lot | LOT 3 |
| Virtual Tour | https://my.matterport.com/show/?m=uUWeF7EPwgw |
| Ownership Type | Corporation |
| Property Sub Type Additional | Single Family Residence |
Interior Features
| Basement | Crawl Space |
|---|---|
| Flooring | Ceramic Tile,Partially Carpeted,Vinyl |
| Total Fireplaces | 1 |
| Fireplace Features | Gas |
| Total Stories | 2 |
| Basement (Y/N) | false |
| Air Conditioning Y/N | true |
| Heating Y/N | true |
| Fireplace Y/N | true |
| Half Baths | 1 |
| Total Bedrooms | 4 |
| LivingAreaSource | Builder |
| Total Baths | 3 |
Exterior Features
| Fencing | None |
|---|---|
| Parking Features | Attached,Garage |
| Lot Features | Cul-De-Sac |
| Water Source | Well |
| Lot Size Area | 8 |
| Lot Size Acres | 8 |
| Door Features | Sliding Doors |
Amenities
- Foreclosure
- Views
- Short Sale
- New Construction
- Adult 55+
- Lease To Own
- No HOA Fees
- Furnished
- Primary On Main
- Air Conditioning
- Seller Finance
- Green
- Fixer Upper
- Horse
- Golf
- Fireplace
- Deck
- Garage
- Basement
- Pool
Property vs Single Family Average in 23086
Price
Year Built
 All or a portion of the multiple listing information is provided by the Central Virginia Regional Multiple Listing Service, LLC, from a copyrighted compilation of listings. All CVR MLS information provided is deemed reliable but is not guaranteed accurate. The compilation of listings and each individual listing are ©2026 Central Virginia Regional Multiple Listing Service, LLC. All rights reserved.
All MLS listings are © 2026 Central Virginia Regional Multiple Listing Service, LLC. All
All or a portion of the multiple listing information is provided by the Central Virginia Regional Multiple Listing Service, LLC, from a copyrighted compilation of listings. All CVR MLS information provided is deemed reliable but is not guaranteed accurate. The compilation of listings and each individual listing are ©2026 Central Virginia Regional Multiple Listing Service, LLC. All rights reserved.
All MLS listings are © 2026 Central Virginia Regional Multiple Listing Service, LLC. All
