
Price Reduction - Primary on Main
Address
617 Rebel Ridge Road, South Chesterfield, VA
Price
$ 359,900
Property Attributes
- MLS#2616198
- TypeSingle Family
- Listing Status Active
- CountyChesterfield
- CitySouth Chesterfield
- Area52 - Chesterfield
- NeighborhoodWalthallmill
- Zip23834
- Style
- Year Built1985
- Taxes$ 3009
- Price$ 359,900
- Bedrooms3
- Full Bathrooms2
- Half Bathrooms0
- Sqr Footage1712
- Lot Size0.752 Acres
Data Source:
Central Virginia Regional MLS (CVRMLS)
Property Description
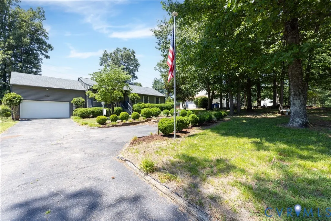
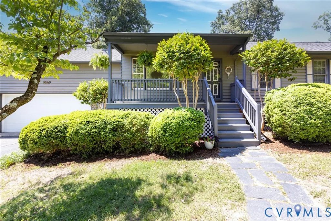
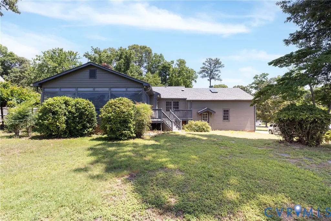
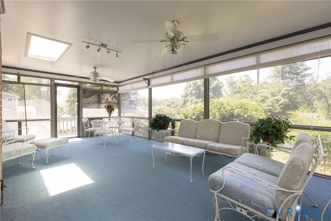
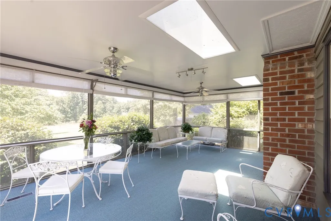
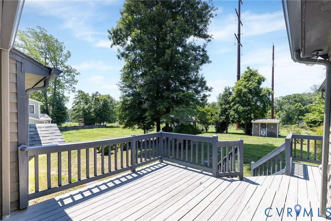
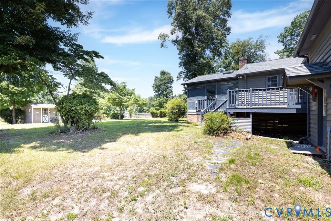
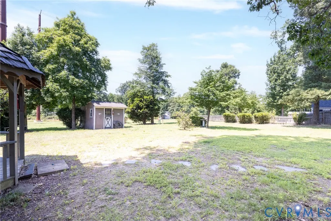
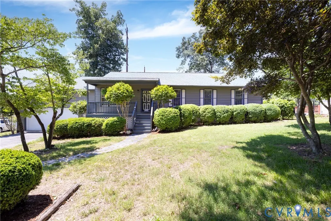
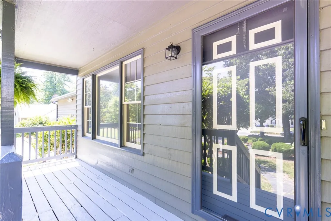
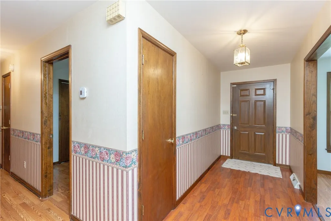
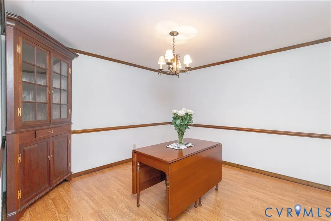
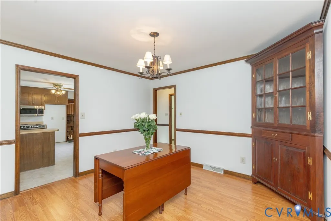
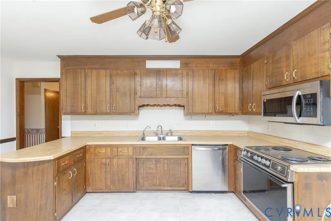
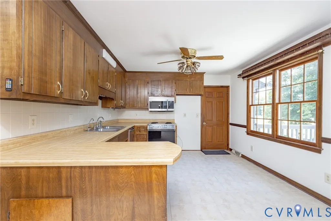
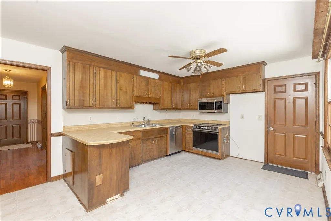
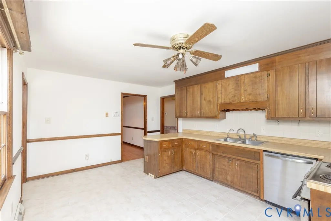
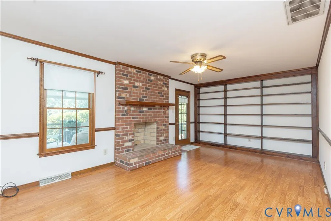
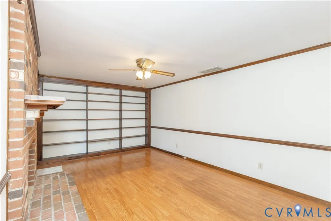
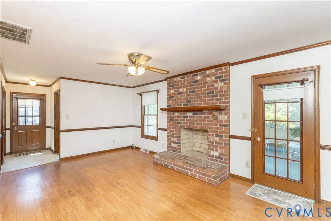
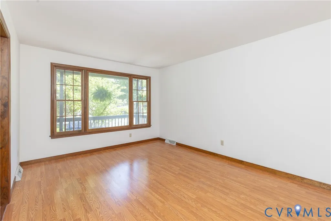
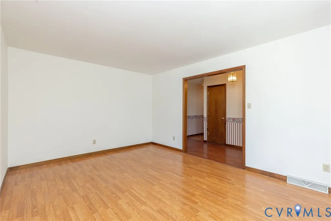
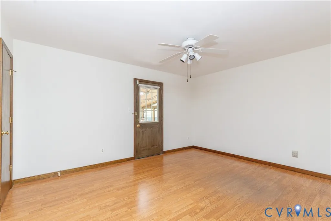
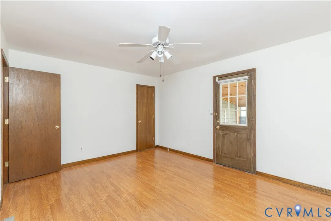
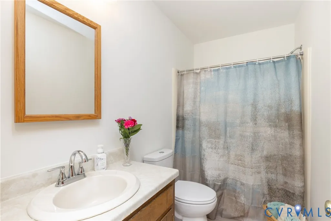
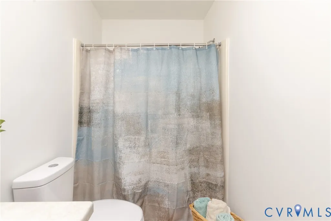
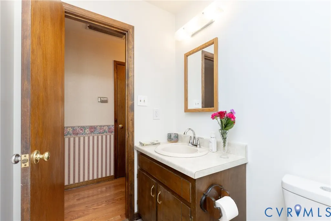
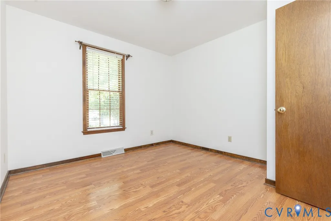
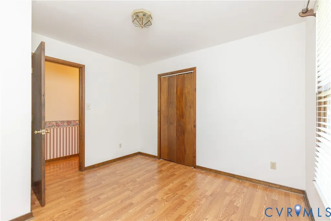
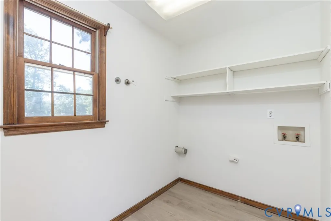
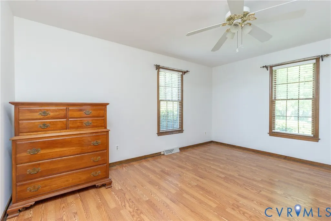
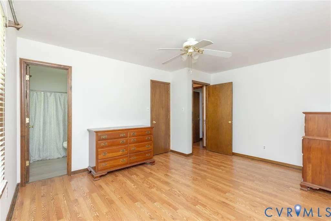
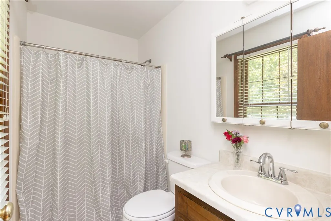
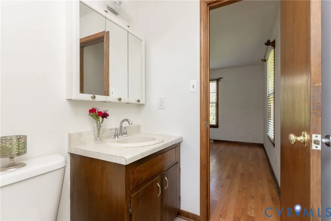
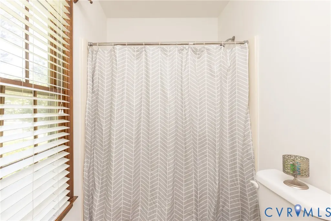
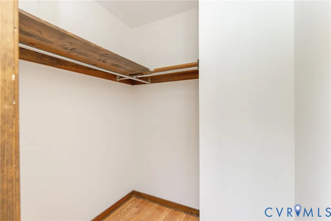
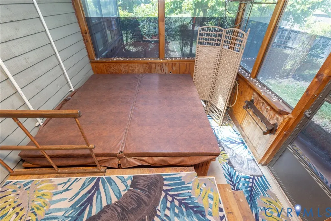
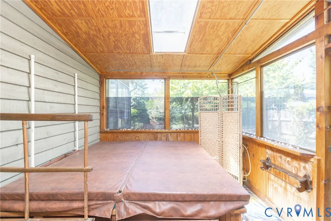
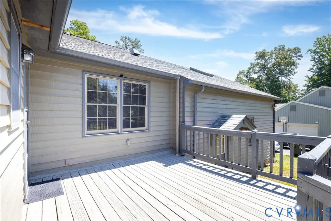
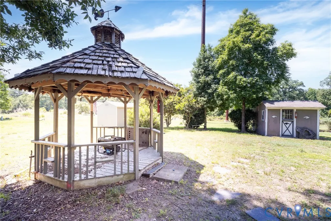
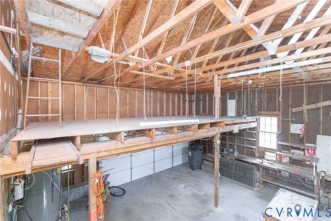
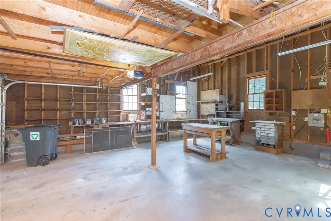
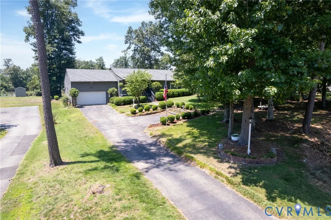
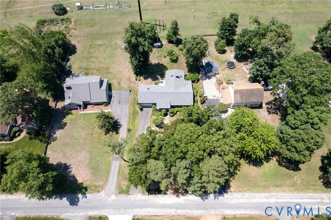
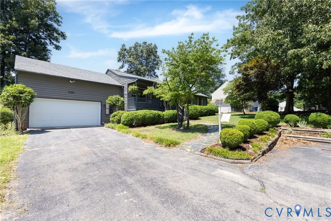
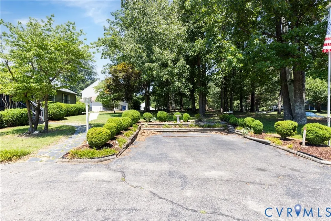
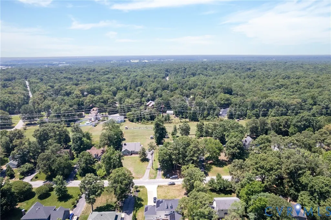
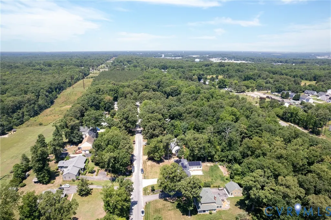
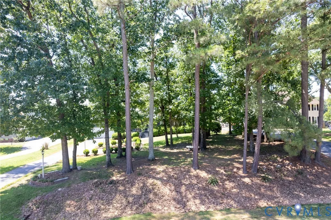
In search of one-level living on 3/4 of an acre with no HOA in Chester? This 3 bed, 2 bath home at 1,712 sq ft features both a 2 car garage and large sunroom in a quiet and walkable neighborhood! Come home everyday to dogwoods, camellias, blueberry bushes, a paved driveway, covered front porch, 2 car garage with brand new garage door, cedar siding, a 2021 roof, new front steps and front handrails, established landscaping and detached gazebo! You will be greeted by fresh paint throughout most of the house, both a great room and sitting room, newer laminate flooring in the hallways and bedrooms, and brand new luxury vinyl plank flooring in the bathrooms and laundry room. The kitchen has a newer dishwasher and microwave, ceramic tile flooring and accesses the rear deck or formal dining room. The great room features a brick fireplace, built-in book shelf and ceiling fan. The sunroom was built on a brick foundation and has removable plexiglass installed to keep the space usable during the cooler months & overlooks a great yard. The sunroom is also outfitted with two skylights, two ceiling fans, two window A/C units, some duct work installed, and could be easily finished into additional finished square footage & living space! The master bedroom has a walk-in closet, ceiling fan, en-suite bath & fresh paint. Make your way back to the spa room to find a private hot tub with separate exterior access and plumbing has already been installed for an additional rinse off area. The garage has a new garage door, additional sub panel, lots of shelving, numerous receptacles and a loft area for extra storage. Additional features include an updated central air system in 2023, natural gas heating system, central vac, several yard hydrants, several yard/street lights, the portable generator conveys and both the detached storage shed & gazebo already have wiring run to them. This property has been enjoyed by the same family since the house was originally constructed. Good location near 95, 288 and Route 10!
| Elementary School | Middle School | High School |
|---|---|---|
| Elizabeth Scott Elementary School | Elizabeth Davis Middle School | Thomas Dale High School |
| Price History | |
|---|---|
| 6/13/2026 | Listed $375,000 |
| 8/25/2026 | 4$359,900 |
General Features
| Interior Features | Bookcases,Built-in Features,Bedroom on Main Level,Ceiling Fan(s),Dining Area,Separate/Formal Dining Room,Eat-in Kitchen,En Suite Bathroom,Full Bath on Main Level,Fireplace,Hot Tub/Spa,Laminate Counters,Bath in Primary Bedroom,Main Level Primary,Skylights,Walk-In Closet(s) |
|---|---|
| Sewer | Septic Tank |
| Heating | Forced Air,Natural Gas |
| Cooling | Central Air,Electric |
| Possession | Close Of Escrow |
| Roof | Shingle |
| Appliances | Dishwasher,Electric Cooking,Gas Water Heater,Microwave,Oven,Water Heater |
| Exterior Features | Deck,Hot Tub/Spa,Lighting,Porch,Storage,Shed,Paved Driveway |
| Garage Spaces | 2 |
| Patio/Porch Features | Front Porch,Deck,Porch |
| Architectural Style | Ranch |
| Pool Features | None,Community |
| Security Features | Smoke Detector(s) |
| Construction Materials | Block,Cedar,Drywall,Frame |
| Year Built | 1985 |
| Stories | 1 |
| Topography | Level |
| Levels | One |
| Property SubType | Single Family Residence |
| Tax Year | 2025 |
| Percent Ownership | Individuals |
| Community Features | Pool |
| County | Chesterfield |
| New Construction | false |
| Property Type | Residential |
| Attached Garage | true |
| Subdivision Name | Walthallmill |
| Garage Y/N | true |
| Other Structures | Shed(s),Gazebo |
| Total Rooms | 8 |
| Full Baths | 2 |
| Status | Active |
| Directions | From Route 10 take Old Bermuda Hundred Rd onto Golf Course Rd. Left on Ramblewood Dr. Right on Rebel Ridge. House will be on your left. |
| High School | Thomas Dale |
| Disclosures | Familial Relation |
| Zoning Description | R15 |
| MLS Area | 52 - Chesterfield |
| Lot Size Units | Acres |
| Waterfront Y/N | false |
| Spa Features | Hot Tub |
| Elementary School | Elizabeth Scott |
| Year Built Details | Actual |
| Tax Annual Amount | 3009.98 |
| Middle/Junior High School | Elizabeth Davis |
| Property Condition | Resale |
| Days on Market | 64 |
| Standard Status | Active |
| Occupancy Type | Vacant |
| Tax Assessed Value | 351300 |
| Tax Lot | 20 |
| Ownership Type | Sole Proprietor |
| Property Sub Type Additional | Single Family Residence |
Interior Features
| Basement | Crawl Space |
|---|---|
| Flooring | Ceramic Tile,Laminate,Partially Carpeted,Vinyl |
| Total Fireplaces | 1 |
| Fireplace Features | Masonry |
| Total Stories | 1 |
| Basement (Y/N) | false |
| Air Conditioning Y/N | true |
| Heating Y/N | true |
| Window Features | Skylight(s) |
| Fireplace Y/N | true |
| Laundry Features | Washer Hookup,Dryer Hookup |
| Total Bedrooms | 3 |
| LivingAreaSource | Assessor |
| Total Baths | 2 |
Exterior Features
| Fencing | None |
|---|---|
| Parking Features | Attached,Direct Access,Driveway,Garage,Garage Door Opener,Off Street,Paved,Two Spaces,Storage,Workshop in Garage |
| Lot Features | Landscaped,Level |
| Water Source | Public |
| Lot Size Area | 0.752 |
| Spa | true |
| Lot Size Acres | 0.752 |
| Door Features | Storm Door(s) |
Amenities
- Foreclosure
- Views
- Short Sale
- New Construction
- Adult 55+
- Lease To Own
- No HOA Fees
- Furnished
- Primary On Main
- Air Conditioning
- Seller Finance
- Green
- Fixer Upper
- Horse
- Golf
- Fireplace
- Deck
- Garage
- Basement
- Pool
Property vs Single Family Average in 23834
Price
Taxes
Year Built
In The Neighborhood
New Construction
South Chesterfield
$ 644,950
- Type
- Single Family
- Size
- 2,291 SqFt
- Rooms
- 3 Beds + 2 Baths
New Construction
South Chesterfield
$ 654,950
- Type
- Single Family
- Size
- 2,794 SqFt
- Rooms
- 4 Beds + 2.5 Baths
 All or a portion of the multiple listing information is provided by the Central Virginia Regional Multiple Listing Service, LLC, from a copyrighted compilation of listings. All CVR MLS information provided is deemed reliable but is not guaranteed accurate. The compilation of listings and each individual listing are ©2026 Central Virginia Regional Multiple Listing Service, LLC. All rights reserved.
All MLS listings are © 2026 Central Virginia Regional Multiple Listing Service, LLC. All
All or a portion of the multiple listing information is provided by the Central Virginia Regional Multiple Listing Service, LLC, from a copyrighted compilation of listings. All CVR MLS information provided is deemed reliable but is not guaranteed accurate. The compilation of listings and each individual listing are ©2026 Central Virginia Regional Multiple Listing Service, LLC. All rights reserved.
All MLS listings are © 2026 Central Virginia Regional Multiple Listing Service, LLC. All
