
Open House Sat, Sep 26th 10:00 AM - 05:00 PM - Price Reduction - New Construction - Adult 55+


Address
10302 Szalay Lane 18-1, Ashland, VA
Price
$ 599,761
Property Attributes
- MLS#2619439
- TypeSingle Family
- Listing Status Active
- CountyHanover
- CityAshland
- Area36 - Hanover
- NeighborhoodHickory Grove
- Zip23005
- Style
- Year Built2026
- Price$ 599,761
- Bedrooms3
- Full Bathrooms2
- Half Bathrooms1
- Sqr Footage2299
Data Source:
Central Virginia Regional MLS (CVRMLS)
Property Description
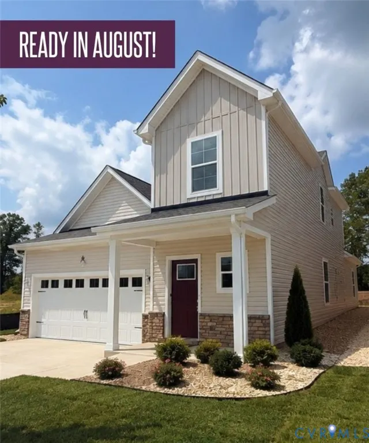
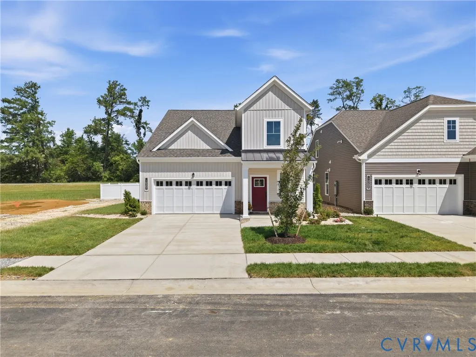
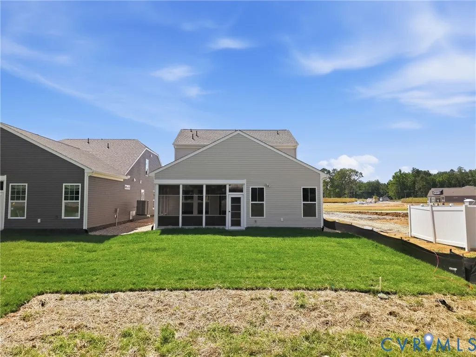
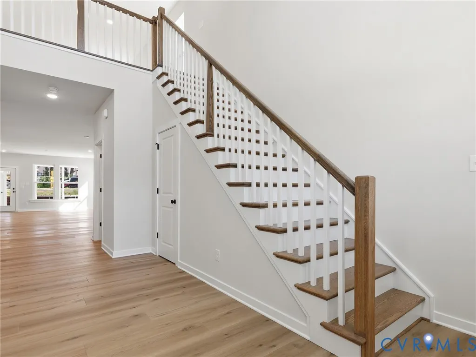
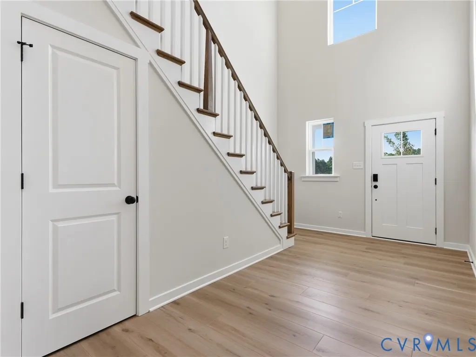
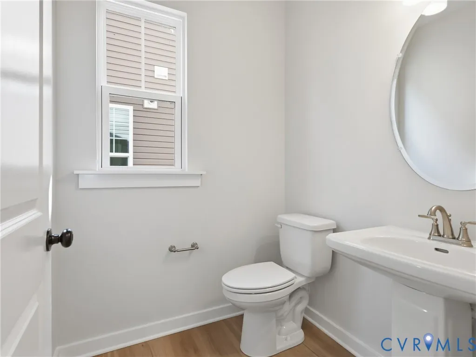
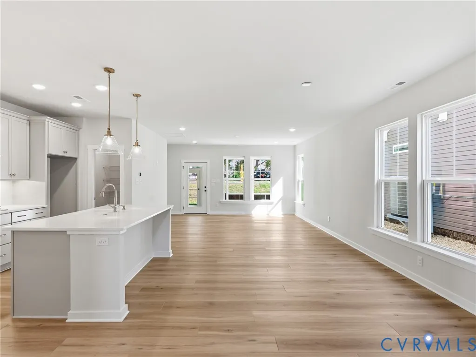
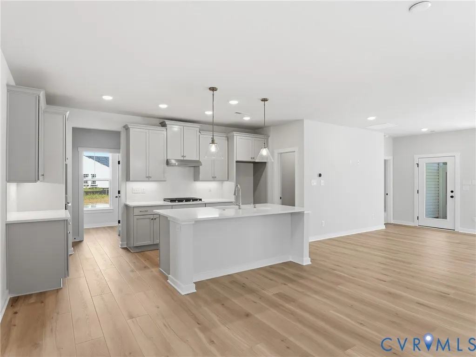
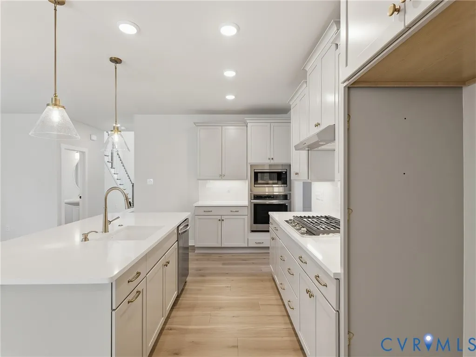
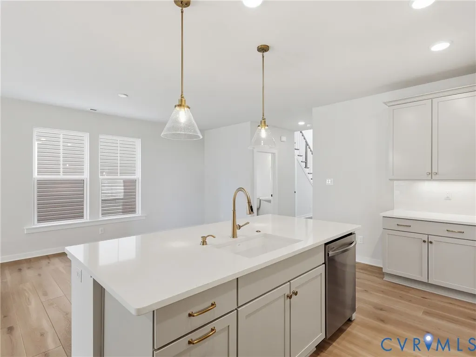
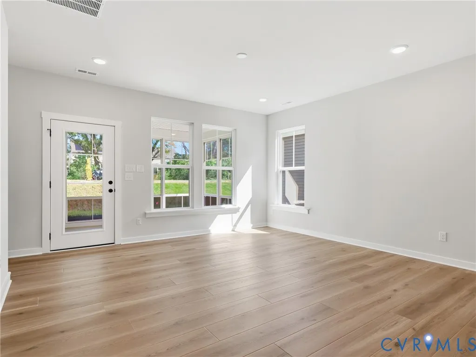
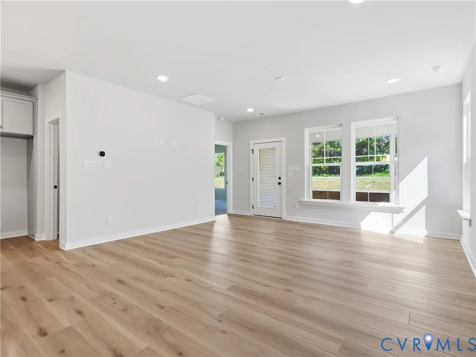
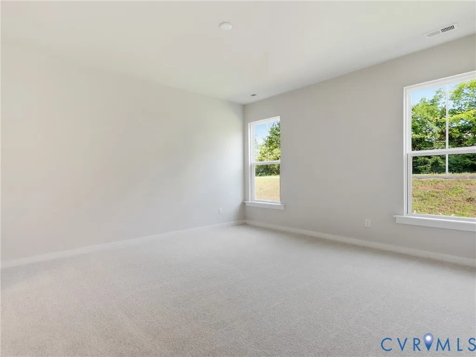
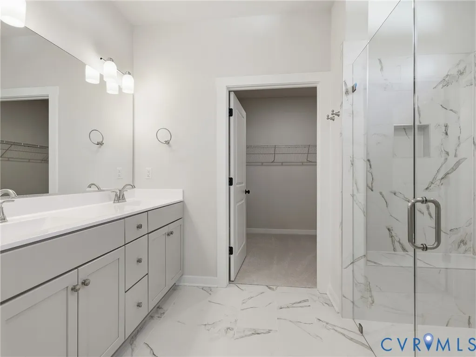
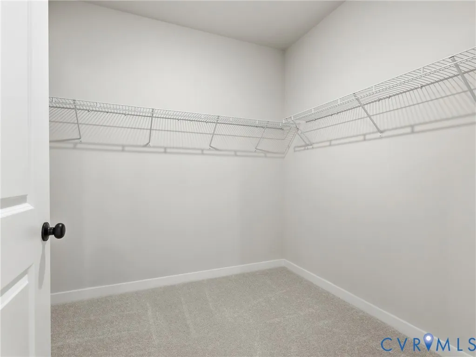
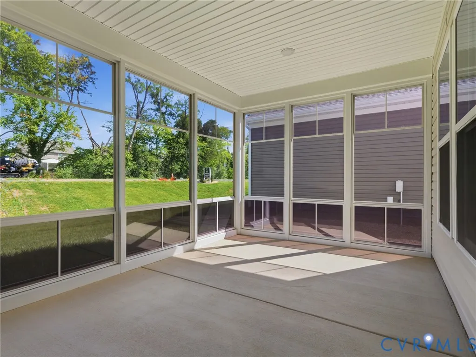
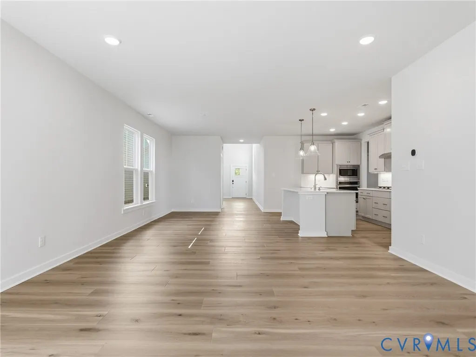
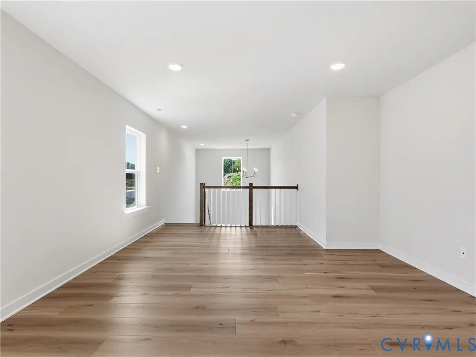
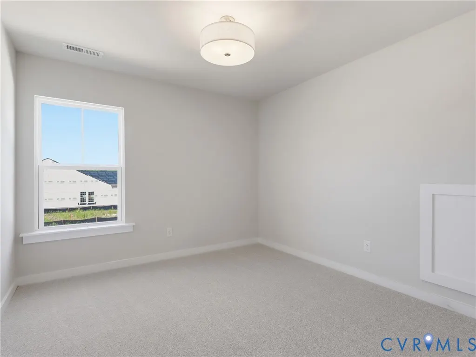
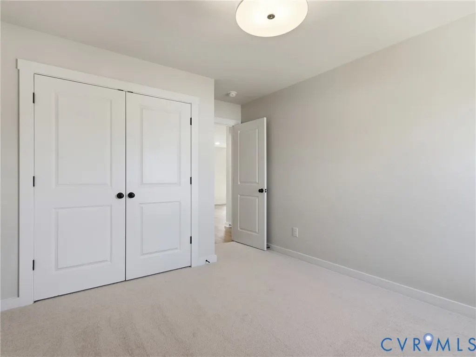
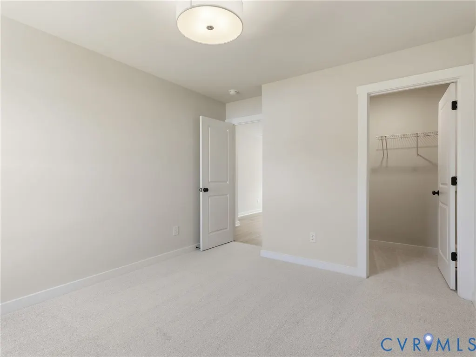
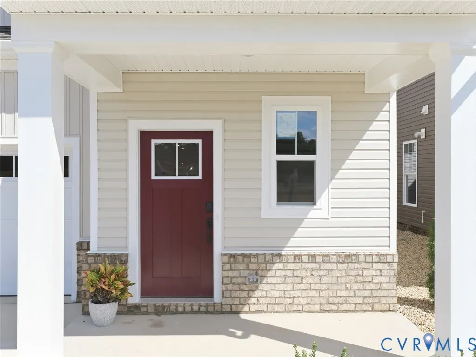
QUICK MOVE IN HOME- UNDER CONSTRUCTION NOW- WALK IT TODAY: READY IN AUGUST! This quick move in home, featuring the Smith floor plan, offers 2,299 square feet of thoughtfully designed living space with the convenience of main-level living. The private Owner’s Suite is ideally located on the first floor, just steps from the kitchen, family room, and patio, creating a seamless and functional layout. The en-suite bath features an included infinity shower with a sleek heavy glass shower door for a spa-like feel. Upstairs, you’ll find two additional bedrooms and a spacious loft, perfect for guests, a home office, or flexible living space. The heart of the home is the designer kitchen, showcasing quartz countertops, a stylish backsplash, light-colored cabinetry with decorative trim, a built-in microwave and wall oven, and a convenient trash can pull-out—perfectly blending beauty and functionality. Luxury vinyl plank (LVP) flooring flows throughout the main living spaces, adding durability and timeless style. Additional highlights include a cozy first-floor fireplace with mantle, a craftsman trim package throughout the interior, and a charming farmhouse exterior elevation that enhances curb appeal. **Photos are representative and not of the actual home for sale.
| Elementary School | Middle School | High School |
|---|---|---|
| Kersey Creek Elementary School | Oak Knoll Middle School | Hanover High School |
| Price History | |
|---|---|
| 7/17/2026 | Listed $614,456 |
| 8/2/2026 | Listed $614,761 |
| 8/26/2026 | 1$609,761 |
| 9/12/2026 | 2$599,761 |
General Features
| Interior Features | Bedroom on Main Level,Eat-in Kitchen,En Suite Bathroom,Full Bath on Main Level,Granite Counters,High Ceilings,Kitchen Island,Pantry,Walk-In Closet(s) |
|---|---|
| Sewer | Public Sewer |
| Heating | Heat Pump,Natural Gas |
| Cooling | Central Air |
| Possession | Close Of Escrow |
| Roof | Asphalt,Shingle |
| Appliances | Gas Water Heater |
| HOA | 275 |
| Garage Spaces | 2 |
| Association Fee Includes | Common Areas,Maintenance Grounds,Trash |
| Patio/Porch Features | Rear Porch |
| Architectural Style | Farmhouse,Modern |
| Pool Features | None |
| Construction Materials | Drywall,Concrete,Vinyl Siding |
| Year Built | 2026 |
| Stories | 1 |
| Levels | One |
| Unit Number | 18-1 |
| Property SubType | Single Family Residence |
| Tax Year | 2026 |
| Percent Ownership | Corporate |
| Assoc Fee Paid Per | Monthly |
| County | Hanover |
| New Construction | true |
| Property Type | Residential |
| Home Owner Assoc | true |
| Attached Garage | true |
| Subdivision Name | Hickory Grove |
| Garage Y/N | true |
| Total Rooms | 8 |
| Full Baths | 2 |
| Status | Active |
| Directions | Model Address: 10298 Szalay Lane, Ashland, VA 23005 |
| High School | Hanover |
| Disclosures | Exempt Disclaimer |
| Senior Community Y/N | true |
| MLS Area | 36 - Hanover |
| Lot Size Units | Acres |
| Waterfront Y/N | false |
| Elementary School | Kersey Creek |
| Year Built Details | To Be Built |
| Middle/Junior High School | Oak Knoll |
| Property Condition | New Construction |
| Days on Market | 71 |
| Standard Status | Active |
| Occupancy Type | Call Agent |
| Tax Lot | 18-1 |
| Ownership Type | Corporation |
| Property Sub Type Additional | Single Family Residence |
Interior Features
| Flooring | Carpet,Tile,Vinyl,Wood |
|---|---|
| Total Fireplaces | 1 |
| Fireplace Features | Gas |
| Total Stories | 1 |
| Basement (Y/N) | false |
| Air Conditioning Y/N | true |
| Heating Y/N | true |
| Fireplace Y/N | true |
| Half Baths | 1 |
| Laundry Features | Washer Hookup,Dryer Hookup |
| Total Bedrooms | 3 |
| LivingAreaSource | Builder |
| Total Baths | 3 |
Exterior Features
| Parking Features | Attached,Garage |
|---|---|
| Water Source | Public |
| Foundation Details | Slab |
Amenities
- Foreclosure
- Views
- Short Sale
- New Construction
- Adult 55+
- Lease To Own
- No HOA Fees
- Furnished
- Primary On Main
- Air Conditioning
- Seller Finance
- Green
- Fixer Upper
- Horse
- Golf
- Fireplace
- Deck
- Garage
- Basement
- Pool
Property vs Single Family Average in 23005
Price
Year Built
 All or a portion of the multiple listing information is provided by the Central Virginia Regional Multiple Listing Service, LLC, from a copyrighted compilation of listings. All CVR MLS information provided is deemed reliable but is not guaranteed accurate. The compilation of listings and each individual listing are ©2026 Central Virginia Regional Multiple Listing Service, LLC. All rights reserved.
All MLS listings are © 2026 Central Virginia Regional Multiple Listing Service, LLC. All
All or a portion of the multiple listing information is provided by the Central Virginia Regional Multiple Listing Service, LLC, from a copyrighted compilation of listings. All CVR MLS information provided is deemed reliable but is not guaranteed accurate. The compilation of listings and each individual listing are ©2026 Central Virginia Regional Multiple Listing Service, LLC. All rights reserved.
All MLS listings are © 2026 Central Virginia Regional Multiple Listing Service, LLC. All
