
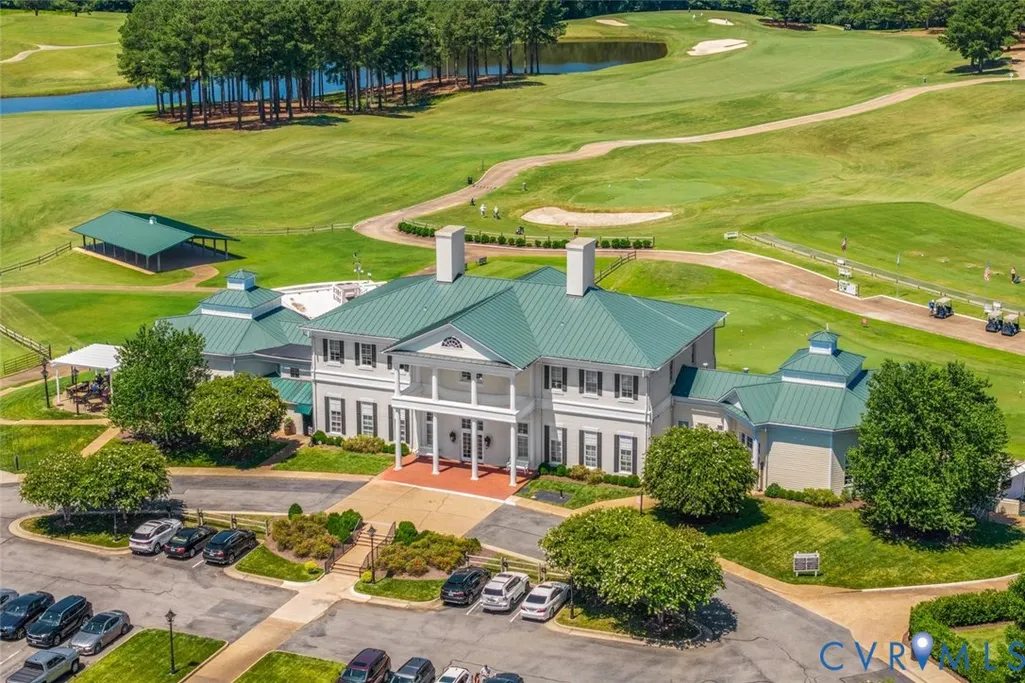
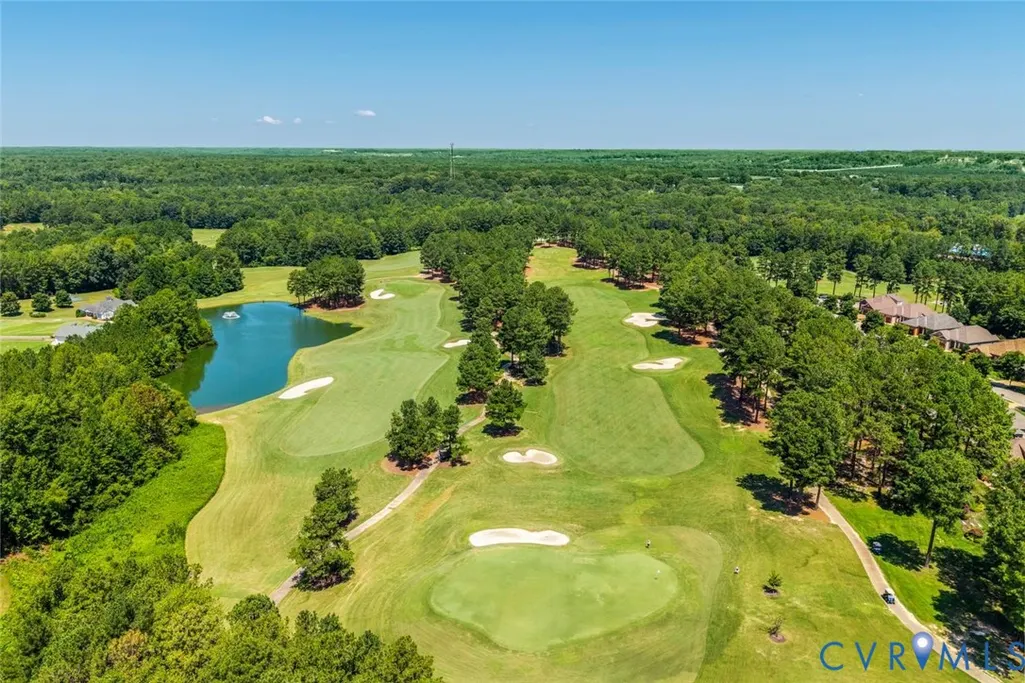
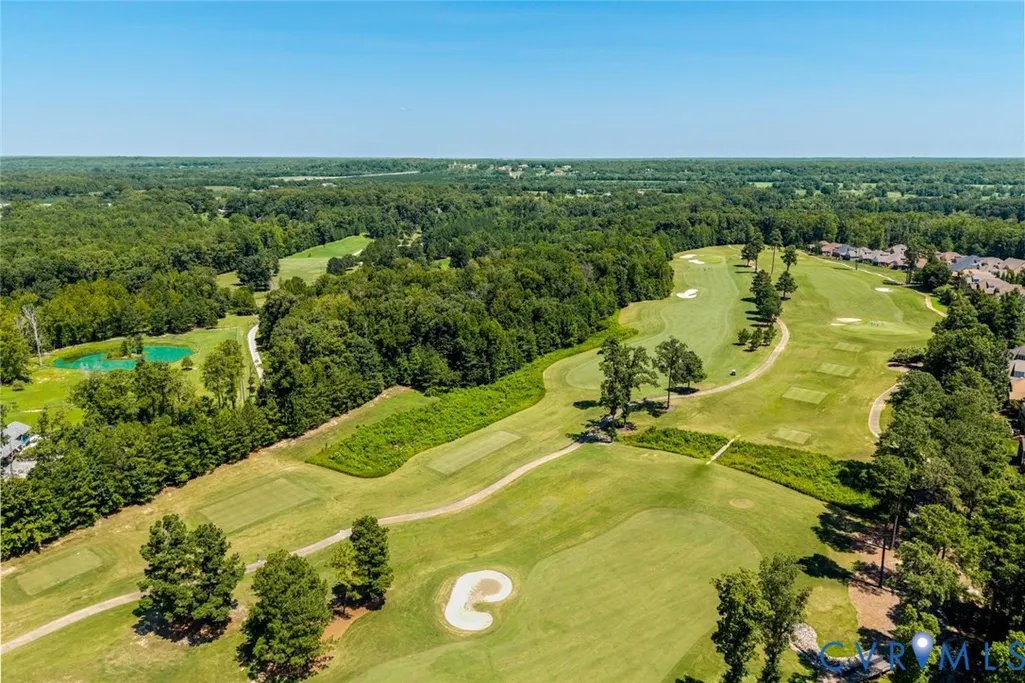
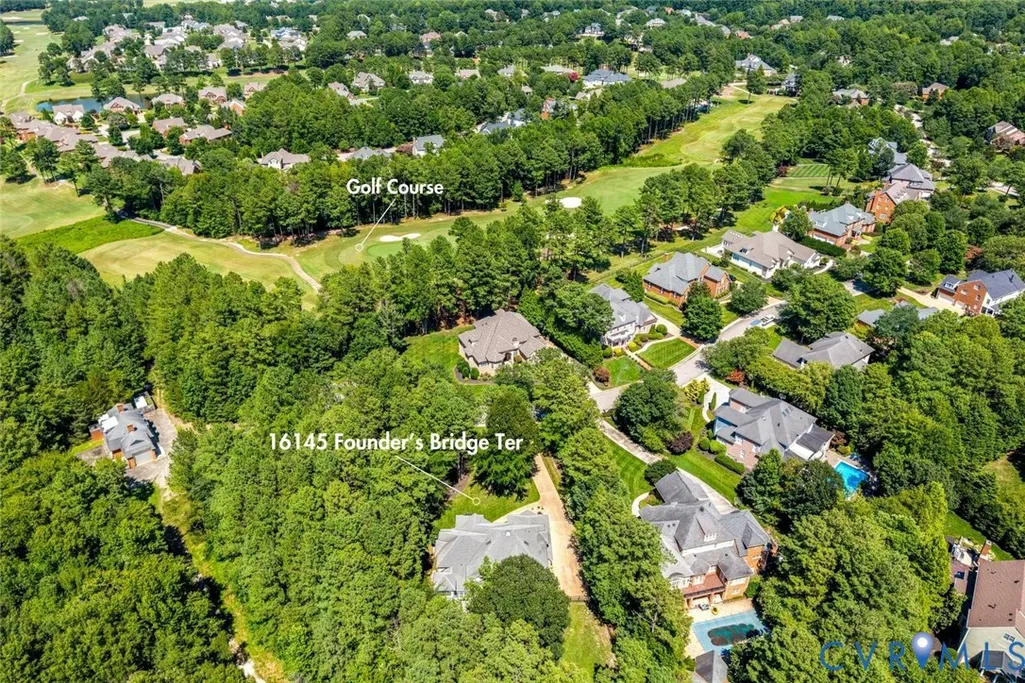
Golf Course

Address
16145 Founders Bridge Terrace, Midlothian, VA
Price
$ 1,950,000
Property Attributes
- MLS#2620017
- TypeSingle Family
- Listing Status Active
- CountyChesterfield
- CityMidlothian
- Area64 - Chesterfield
- NeighborhoodFounders Bridge
- Zip23113
- Style
- Year Built2004
- Taxes$ 13105
- Price$ 1,950,000
- Bedrooms6
- Full Bathrooms6
- Half Bathrooms2
- Sqr Footage7553
- Lot Size1.293 Acres
Data Source:
Central Virginia Regional MLS (CVRMLS)
Property Description
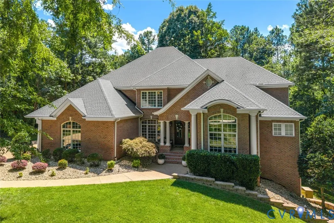
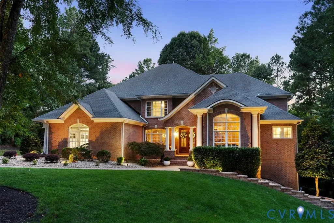
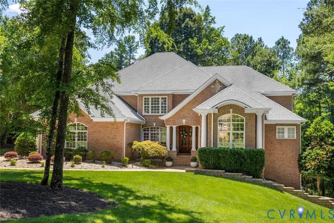
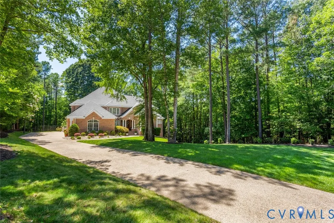
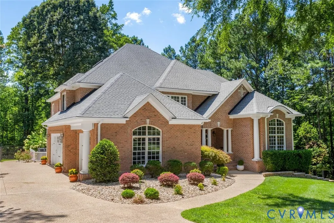
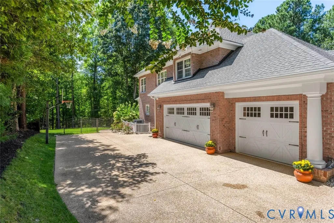
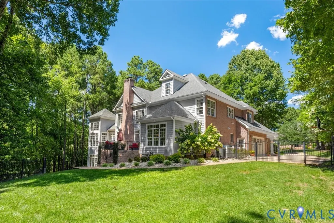
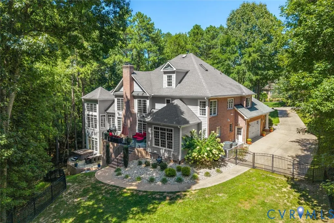
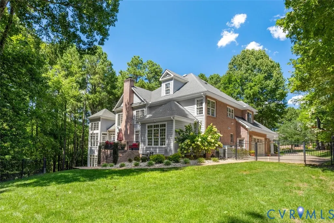
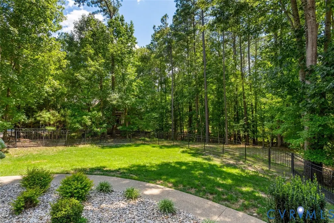
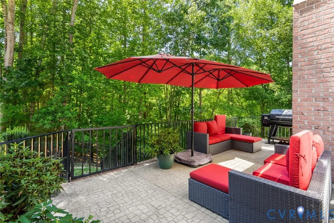
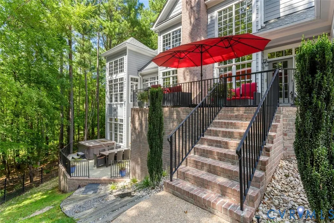
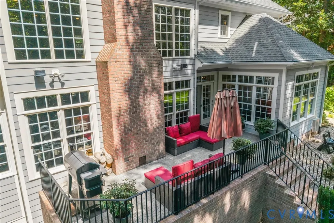
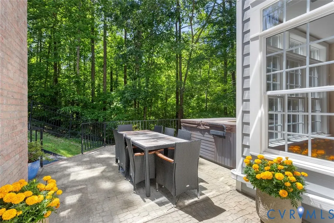
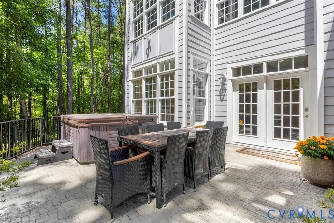
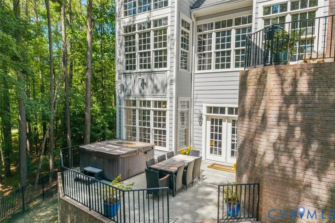
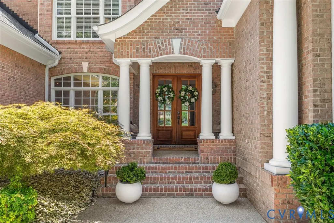
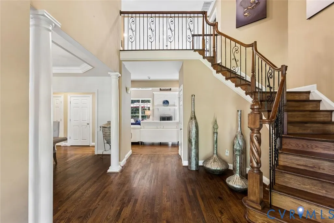
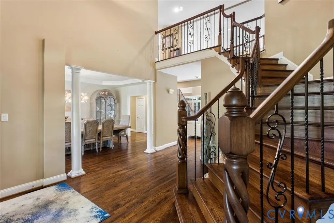
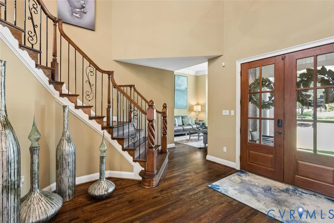
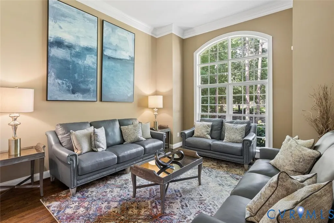
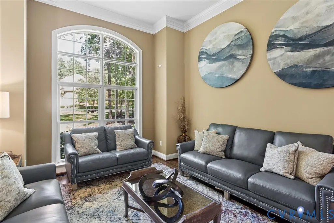
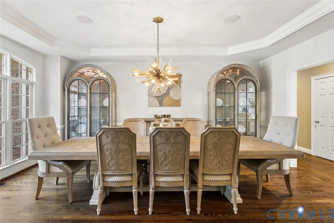
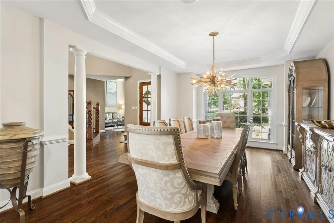
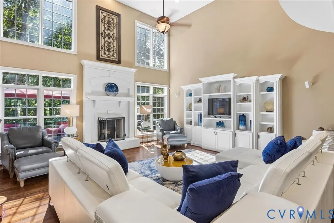
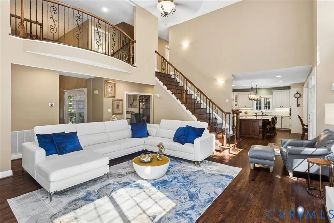
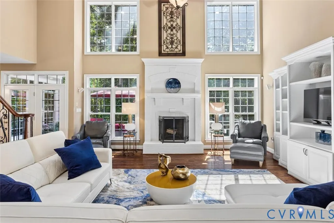
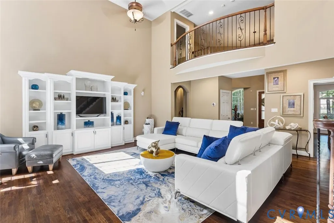
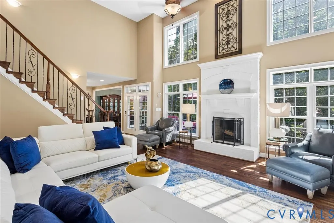
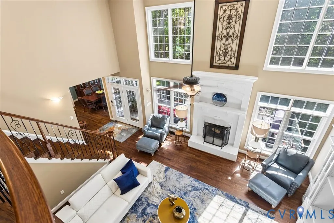
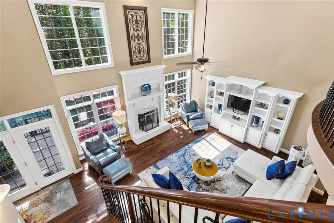
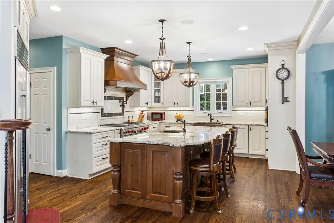
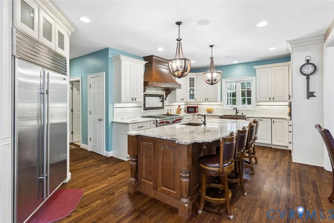
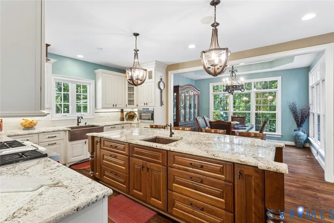
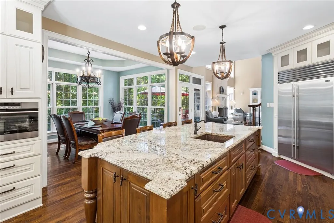
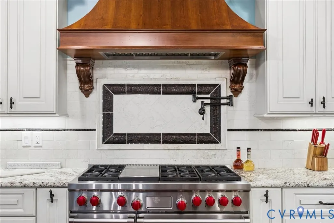
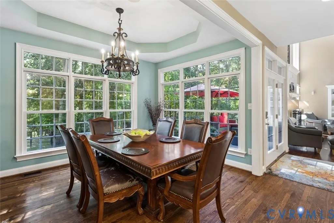
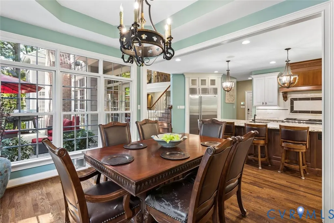
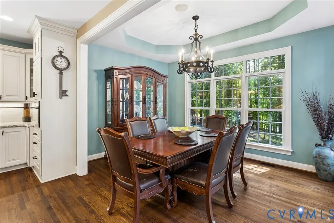
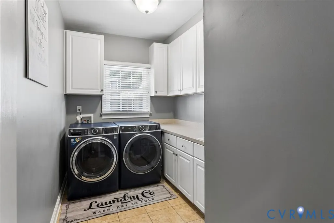
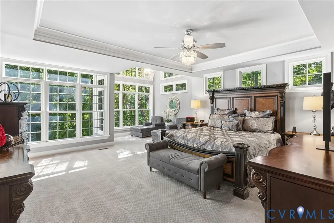
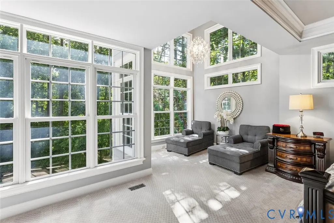
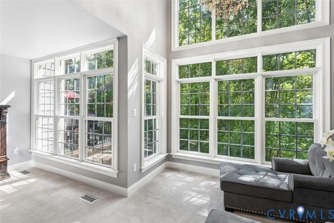
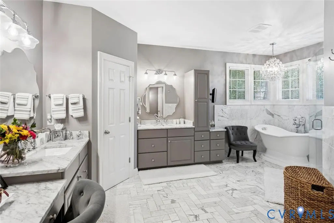
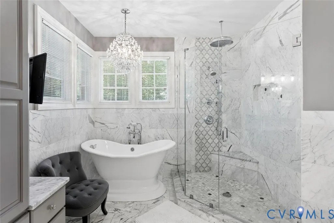
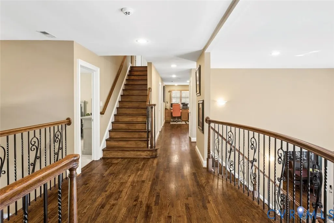
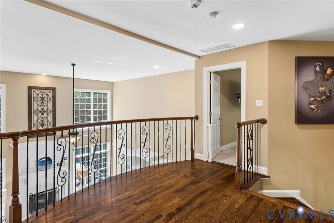
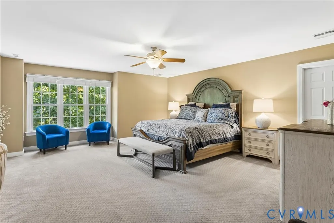
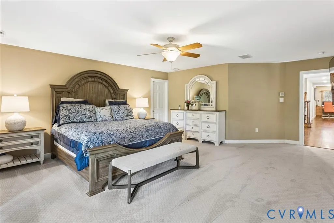
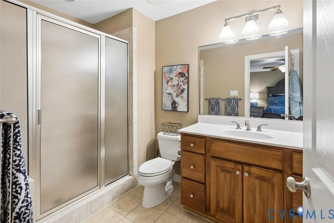
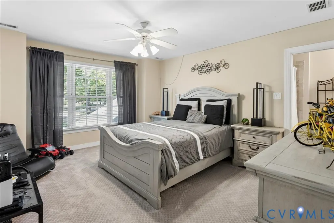
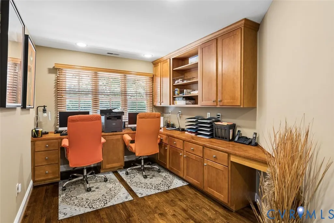
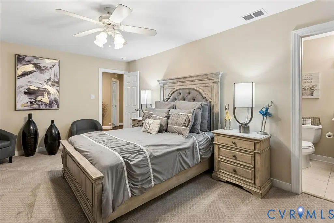
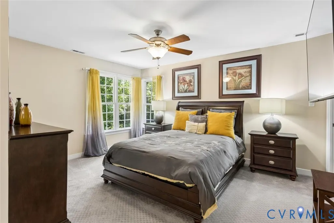
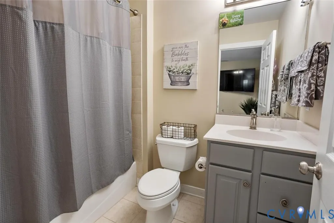
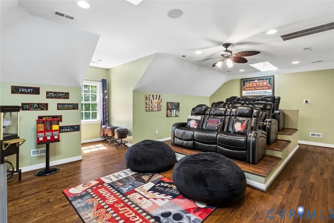
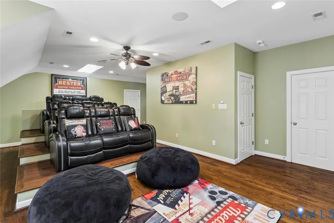
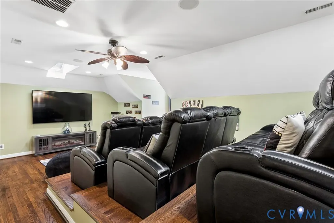
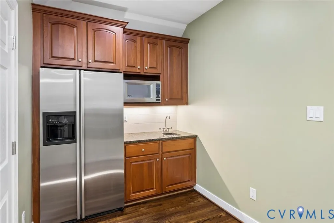
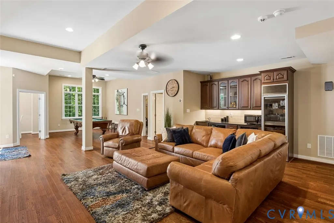
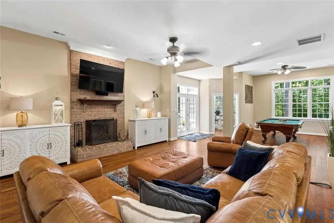
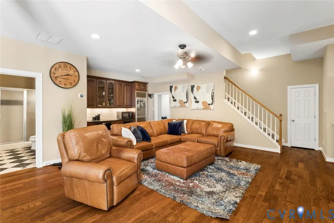
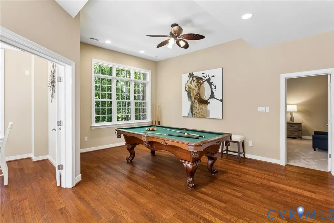
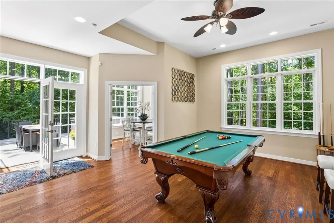
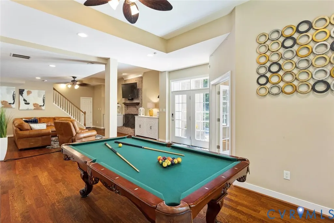
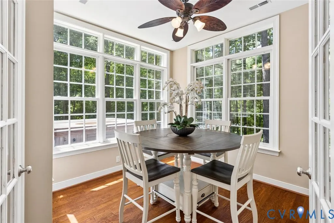
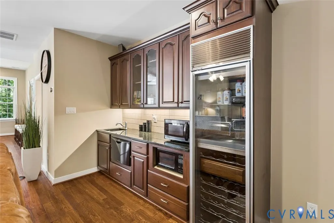
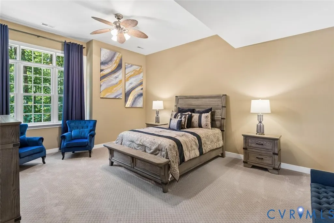
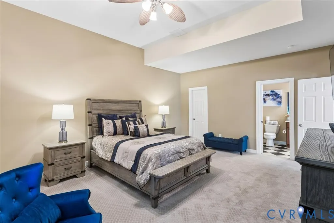
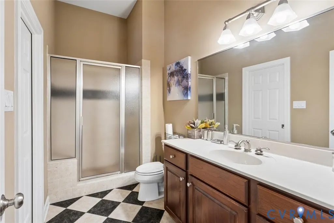
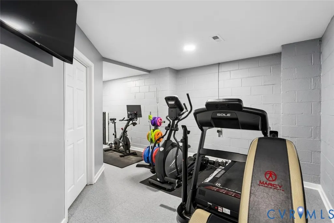
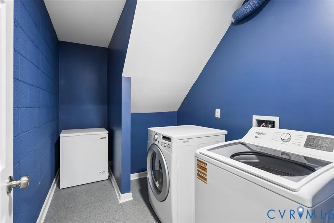
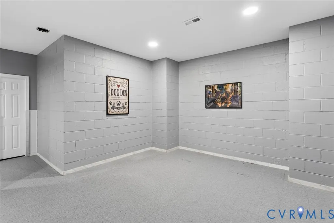
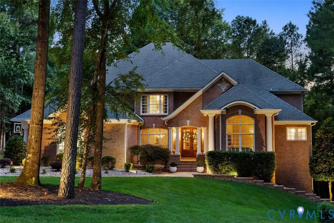
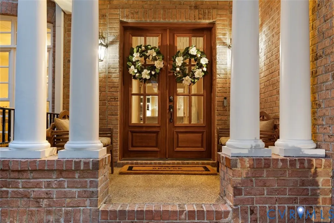
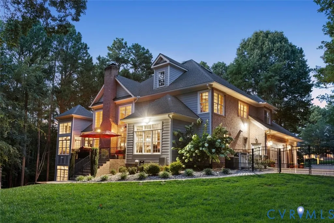
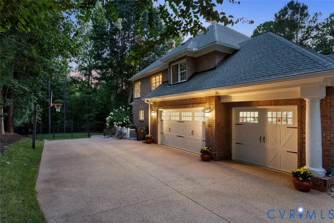
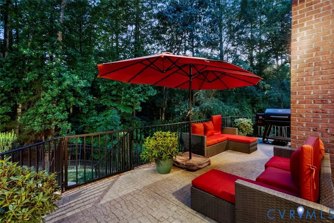
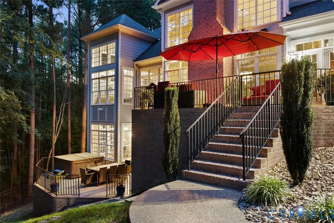
Gracefully positioned on a private 1.29-acre cul-de-sac homesite in prestigious Founders Bridge, this extraordinary custom estate showcases timeless architecture, exceptional craftsmanship, and 7,553 sq.ft. of refined living space. Spanning 4 finished levels, this estate offers 6 bedrooms, 6 full baths & 2 half baths designed for elegant entertaining and comfortable everyday living. Beyond the impressive double wood entry doors, a sweeping curved staircase, soaring ceilings, rich hardwood floors, exquisite millwork & dramatic architectural details create an unforgettable first impression. The spectacular 2-story family room is filled with natural light through towering windows & anchored by a striking wood-burning brick fireplace, while custom built-ins add warmth and character. At the heart of the home, the chef's kitchen features a Wolf stove, Sub-Zero built-in refrigerator, oversized granite island with copper prep sink, copper farmhouse sink, custom cabinetry and a light-filled breakfast room wrapped in windows. The 1st floor primary suite features an elegant tray ceiling, dramatic two-story sitting area with floor-to-ceiling windows, a spa-inspired marble bath with soaking tub, multi-head shower and a custom walk-in closet with custom built-ins. Each secondary bedroom enjoys the privacy of its own ensuite bath. The newly completed Private Home Cinema features raised theater seating, snack kitchenette and walk-in storage. Designed for entertaining, the walk-out lower level offers 10-foot ceilings, a spacious recreation room with fireplace, wet bar, dedicated billiards area, a separate game /card room, private guest suite w/ full bath, 2nd laundry room, conditioned flex space ideal for a home gym, office, or hobby room, plus generous storage. Outdoor living features 2 stamped concrete patios overlooking the beautifully landscaped fenced-in backyard with room for a future pool. A 3-car garage, generator, central vac, water softener, and premier Founders Bridge location complete this exceptional luxury offering.
| Elementary School | Middle School | High School |
|---|---|---|
| Bettie Weaver Elementary School | Robious Middle School | James River High School |
| Price History | |
|---|---|
| 8/6/2026 | Listed $1,950,000 |
General Features
| Interior Features | Wet Bar,Bookcases,Built-in Features,Balcony,Bedroom on Main Level,Tray Ceiling(s),Ceiling Fan(s),Cathedral Ceiling(s),Dining Area,Separate/Formal Dining Room,Double Vanity,Eat-in Kitchen,French Door(s)/Atrium Door(s),Fireplace,Granite Counters,High Ceilings,Hot Tub/Spa,Kitchen Island,Bath in Primary Bedroom,Pantry,Recessed Lighting |
|---|---|
| Sewer | Public Sewer |
| Heating | Electric,Natural Gas,Zoned |
| Cooling | Central Air,Zoned |
| Possession | Close Of Escrow |
| Roof | Shingle |
| Appliances | Double Oven,Dishwasher,Gas Cooking,Disposal,Gas Water Heater,Microwave,Refrigerator,Range Hood,Stove,Water Softener,Wine Cooler |
| Exterior Features | Deck,Hot Tub/Spa,Sprinkler/Irrigation,Lighting,Porch,Paved Driveway |
| HOA | 495 |
| Garage Spaces | 3 |
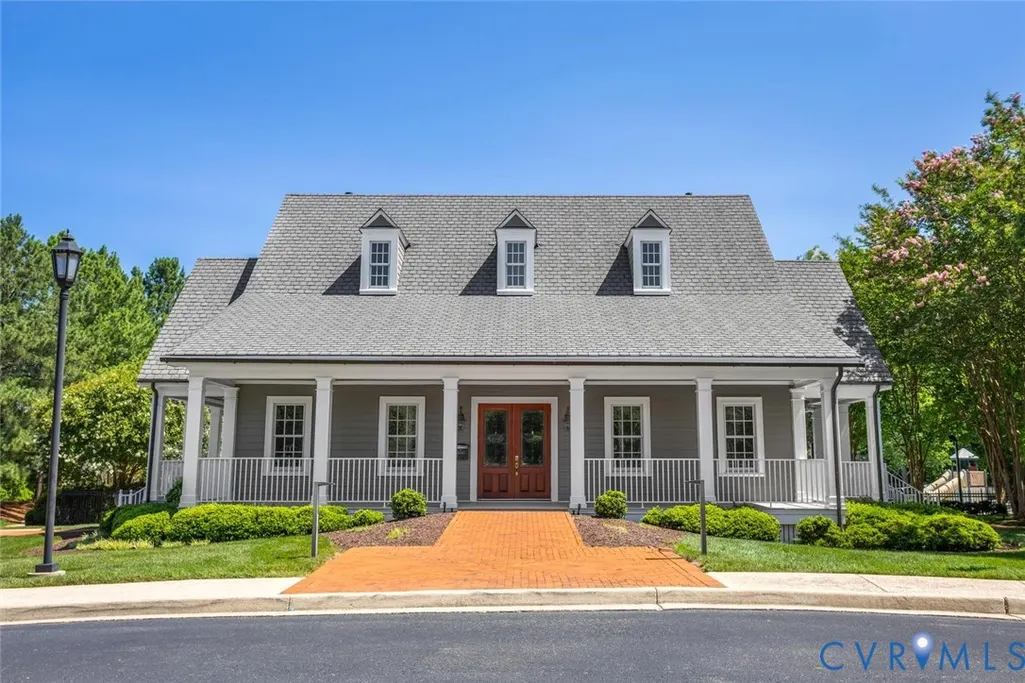
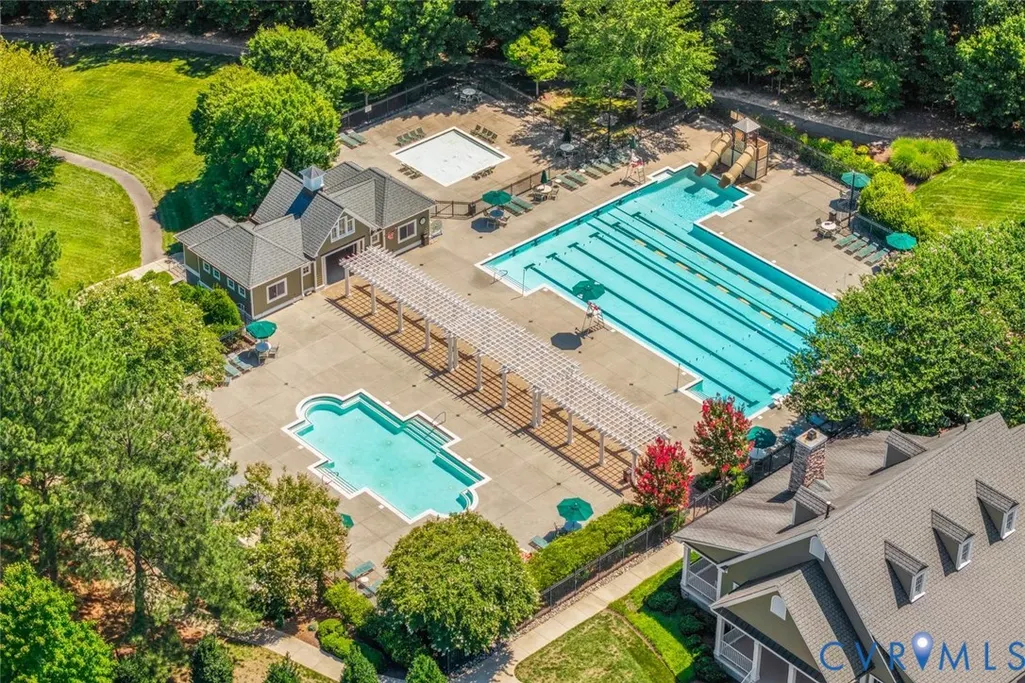
| Association Fee Includes | Clubhouse,Common Areas,Pool(s),Recreation Facilities,Snow Removal,Trash |
| Patio/Porch Features | Front Porch,Patio,Deck,Porch |
| Architectural Style | Custom,Transitional |
| Pool Features | Pool,Community |
| Security Features | Smoke Detector(s) |
| Construction Materials | Brick,Block,Drywall,Frame,HardiPlank Type |
| Exclusions | Dining Room Chandelier |
| Year Built | 2004 |
| Topography | Sloping |
| Levels | Three Or More |
| Property SubType | Single Family Residence |
| Tax Year | 2026 |
| Percent Ownership | Individuals |
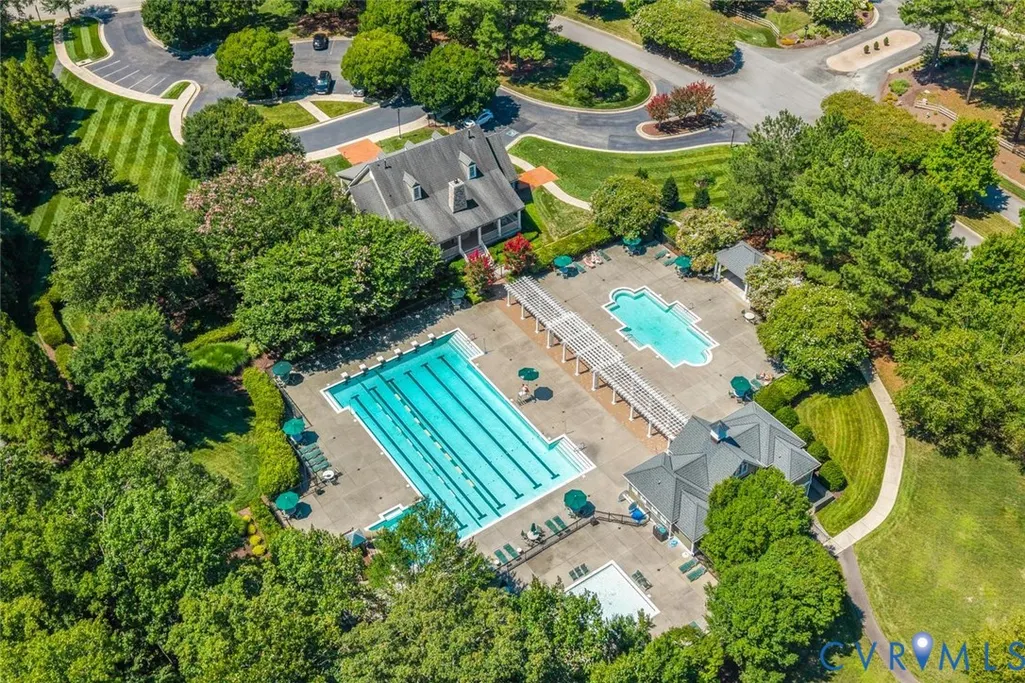
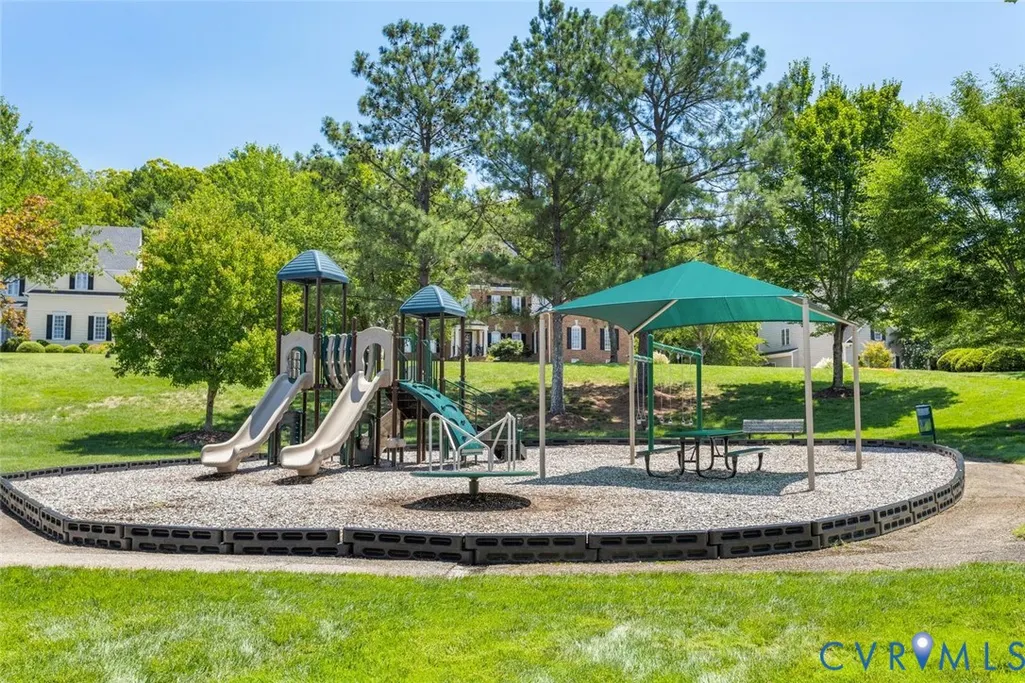
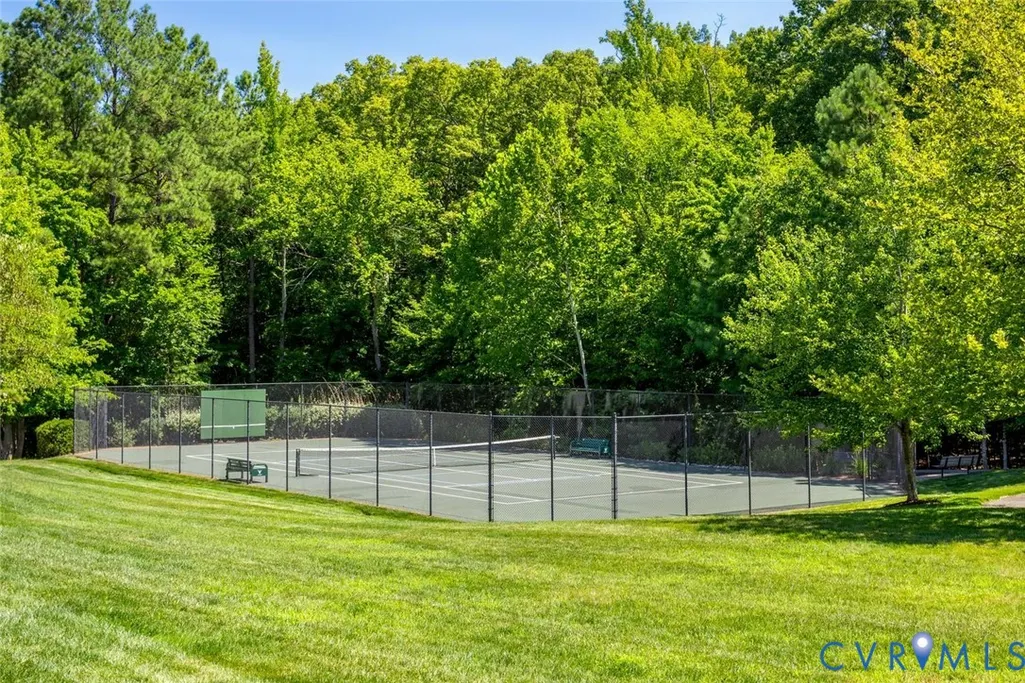
| Community Features | Common Grounds/Area,Clubhouse,Golf,Home Owners Association,Playground,Pool,Tennis Court(s),Trails/Paths |
| Assoc Fee Paid Per | Quarterly |
| County | Chesterfield |
| New Construction | false |
| Property Type | Residential |
| Home Owner Assoc | true |
| Attached Garage | true |
| Subdivision Name | Founders Bridge |
| Garage Y/N | true |
| Total Rooms | 15 |
| Full Baths | 6 |
| Status | Active |
| Directions | Travel Huguenot Trl./Robious Rd. Turn onto Winterfield Rd. Turn Right into Founders Bridge. At stop sign turn Left onto Founders Bridge Rd. Turn Right on Founders Bridge Ter. House is on left at the end cut-de-sac. |
| High School | James River |
| Disclosures | Seller Disclosure |
| Zoning Description | R25 |
| MLS Area | 64 - Chesterfield |
| Lot Size Units | Acres |
| Waterfront Y/N | false |
| Spa Features | Hot Tub |
| Elementary School | Bettie Weaver |
| Year Built Details | Actual |
| Tax Annual Amount | 13105.25 |
| Middle/Junior High School | Robious |
| Property Condition | Resale |
| Virtual Tour | https://livid.com/watch/BPh3-lu-usss |
| Days on Market | 1 |
| Standard Status | Active |
| Occupancy Type | Owner |
| Tax Assessed Value | 1472500 |
| Tax Lot | 2 |
| Ownership Type | Sole Proprietor |
| Property Sub Type Additional | Single Family Residence |
Interior Features
| Basement | Walk-Out Access,Sump Pump |
|---|---|
| Flooring | Ceramic Tile,Partially Carpeted,Vinyl,Wood |
| Total Fireplaces | 2 |
| Fireplace Features | Wood Burning |
| Total Stories | 3 |
| Basement (Y/N) | true |
| Air Conditioning Y/N | true |
| Heating Y/N | true |
| Window Features | Window Treatments |
| Fireplace Y/N | true |
| Half Baths | 2 |
| Laundry Features | Washer Hookup,Dryer Hookup |
| Total Bedrooms | 6 |
| Below Grade Finished Area | 2097 |
| LivingAreaSource | Appraiser |
| Total Baths | 8 |
Exterior Features
| Fencing | Back Yard,Fenced,Wrought Iron |
|---|---|
| Parking Features | Attached,Direct Access,Driveway,Garage,Garage Door Opener,Off Street,Paved,Garage Faces Rear,Two Spaces,Garage Faces Side,On Street |
| Lot Features | Landscaped,Sloped,Cul-De-Sac |
| Water Source | Public |
| Lot Size Area | 1.293 |
| Spa | true |
| Lot Size Acres | 1.293 |
| Door Features | French Doors |
| Other Equipment | Generator |
Amenities
- Foreclosure
- Views
- Short Sale
- New Construction
- Adult 55+
- Lease To Own
- No HOA Fees
- Furnished
- Primary On Main
- Air Conditioning
- Seller Finance
- Green
- Fixer Upper
- Horse
- Golf
- Fireplace
- Deck
- Garage
- Basement
- Pool
Property vs Single Family Average in 23113
Price
Taxes
Year Built
 All or a portion of the multiple listing information is provided by the Central Virginia Regional Multiple Listing Service, LLC, from a copyrighted compilation of listings. All CVR MLS information provided is deemed reliable but is not guaranteed accurate. The compilation of listings and each individual listing are ©2026 Central Virginia Regional Multiple Listing Service, LLC. All rights reserved.
All MLS listings are © 2026 Central Virginia Regional Multiple Listing Service, LLC. All
All or a portion of the multiple listing information is provided by the Central Virginia Regional Multiple Listing Service, LLC, from a copyrighted compilation of listings. All CVR MLS information provided is deemed reliable but is not guaranteed accurate. The compilation of listings and each individual listing are ©2026 Central Virginia Regional Multiple Listing Service, LLC. All rights reserved.
All MLS listings are © 2026 Central Virginia Regional Multiple Listing Service, LLC. All
