


Address
5208 Linsey Lakes Drive, Glen Allen, VA
Price
$ 449,000
Property Attributes
- MLS#2625802
- TypeSingle Family
- Listing Status Active
- CountyHenrico
- CityGlen Allen
- Area34 - Henrico
- NeighborhoodLinsey Lakes
- Zip23060
- Style
- Year Built1995
- Taxes$ 3643
- Price$ 449,000
- Bedrooms3
- Full Bathrooms2
- Half Bathrooms1
- Sqr Footage1640
- Lot Size0.2135 Acres
Data Source:
Central Virginia Regional MLS (CVRMLS)
Property Description
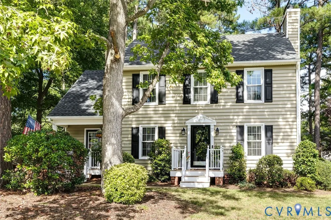
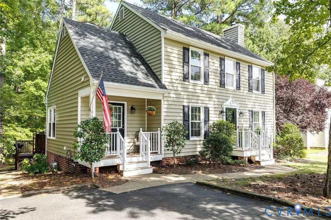
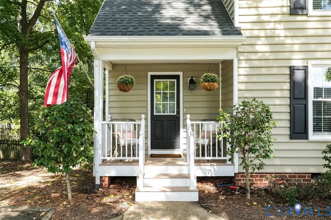
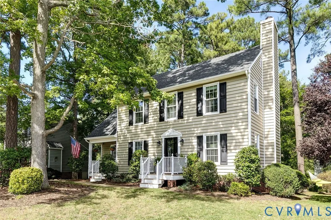
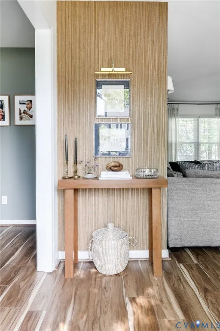
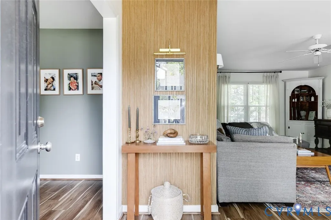
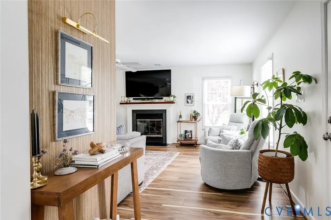
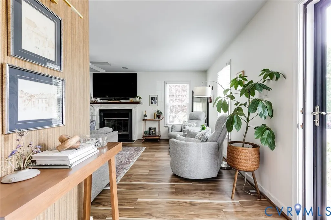
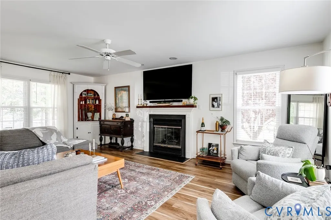
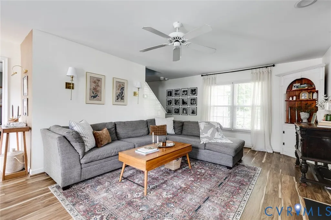
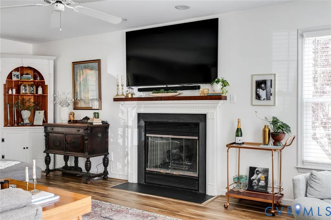
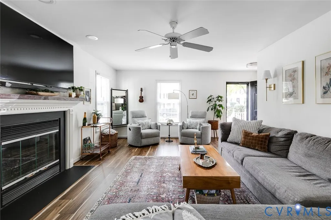
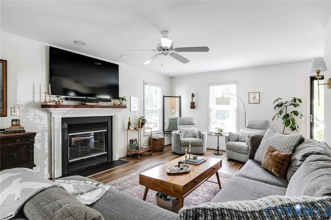
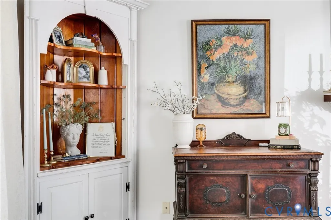
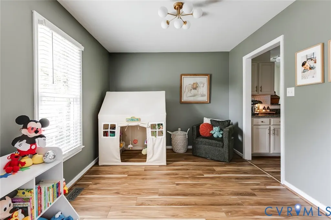
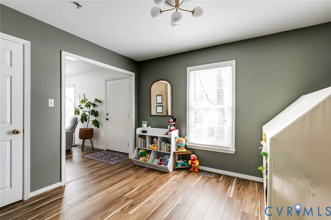
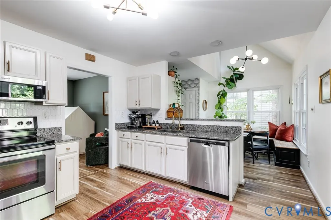
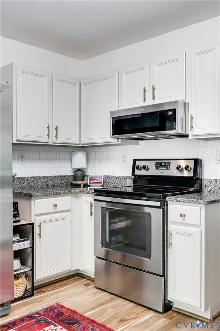
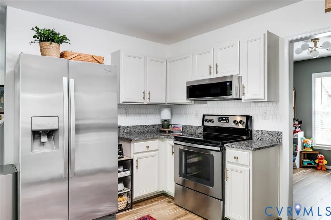
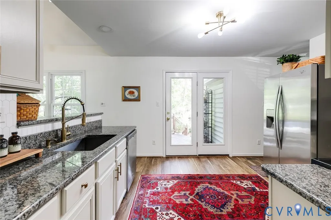
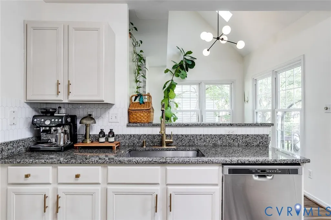
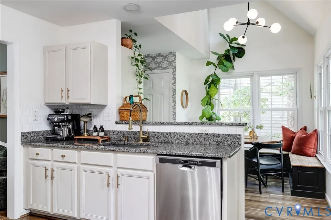
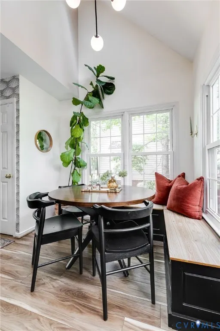
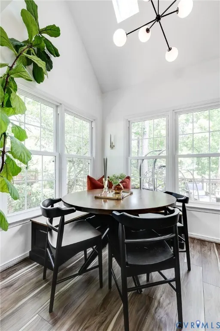
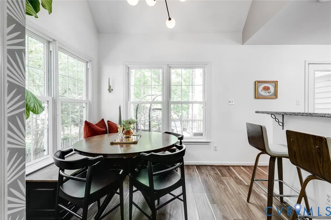
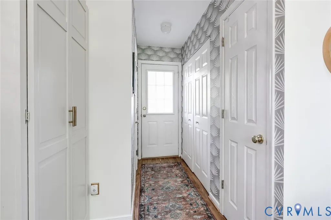
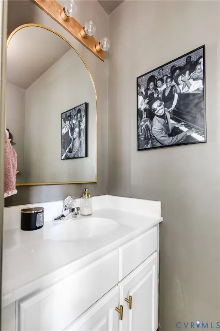
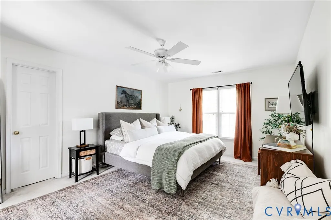
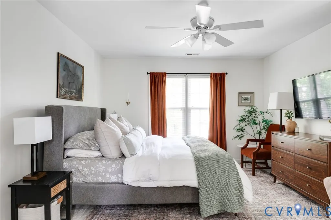
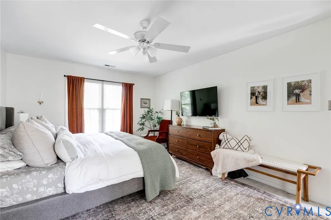
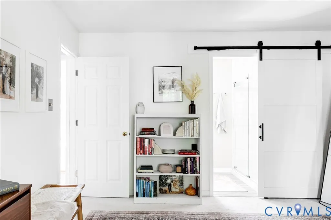
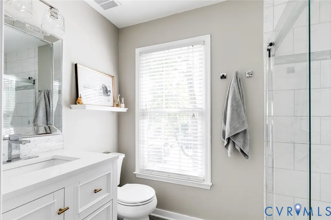
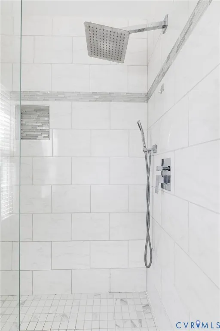
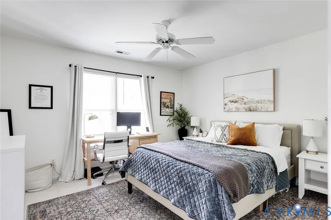
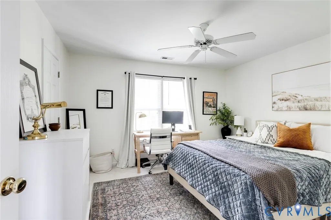
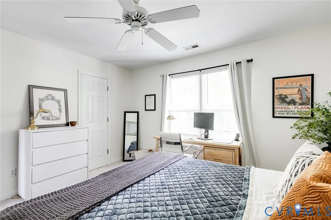
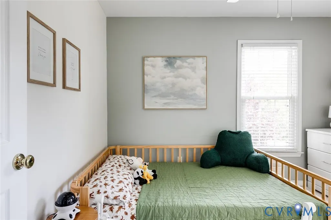
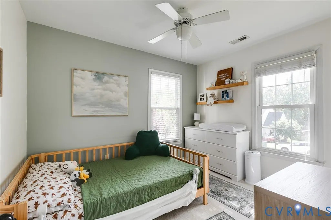
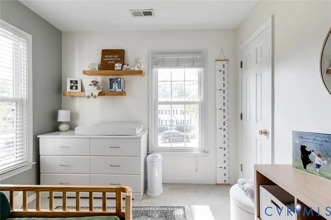
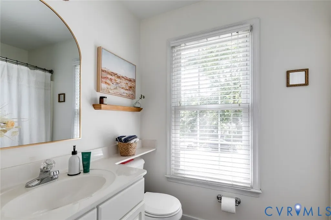
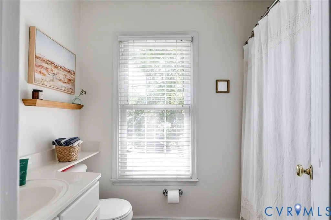
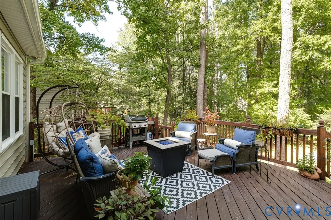
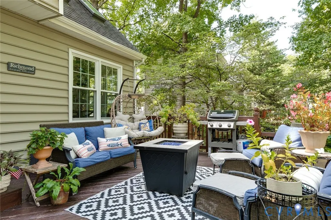
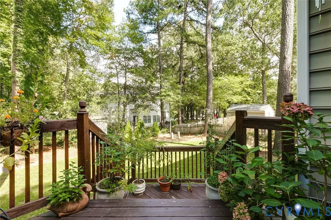
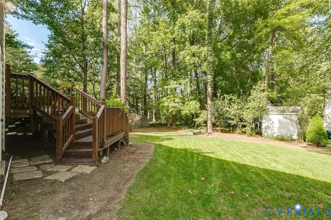
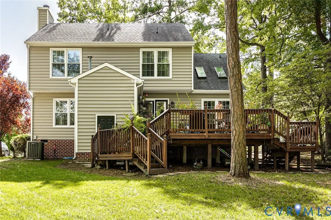
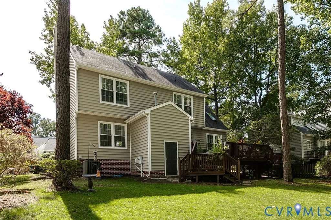
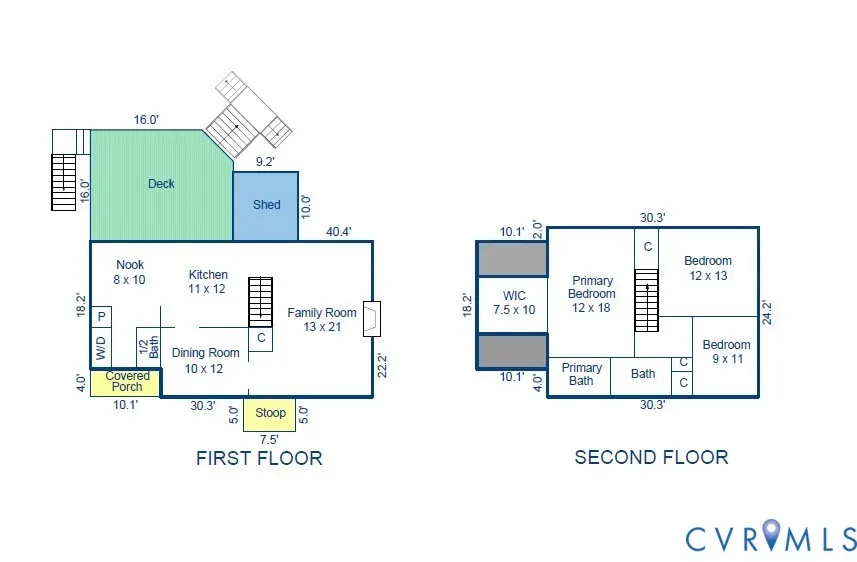
Happy, comfortable, welcoming, and so clearly loved, this is the kind of home where everyday life feels just a little bit sweeter. Welcome to 5208 Linsey Lakes Drive, a 1640sf Colonial in Linsey Lakes built in 1995 and set beneath mature trees on a lush green lot. Inside, pretty wood-look laminate flooring flows throughout the main level, beginning with a spacious living room that stretches from front to back. Big windows bring in natural light, while the gas fireplace creates a cozy focal point. Across the foyer the dining room is currently living its best life as a cheerful playroom, a reminder of just how flexible a classic Colonial floor plan can be. The updated kitchen feels fresh and welcoming with light-painted cabinetry, granite, and stainless appliances. The eat-in breakfast nook may be one of the sweetest spots in the house, with cozy bench seating tucked beneath a skylight. It’s easy to imagine slow weekend breakfasts, homework at the table, or lingering over coffee. A hallway leads to a second front entrance and offers an oversized laundry closet and convenient half bath. The kitchen leads out to a large deck that feels like an extension of the living space. There’s plenty of room for outdoor dining, pots overflowing with flowers, and comfortable seating around the firepit. Off the deck is a backyard ready for playtime, entertaining, gardening, or quiet evenings at home. On the 2nd floor, soft carpeting adds to the home's cozy feel. The bright and cheerful bedrooms have big windows bringing in natural light while still feeling calm and restful. Both the hall bath and primary bath have been updated, and the primary bedroom features an impressively large and organized walk-in closet that makes everyday life just a little easier. With 3 bedrooms, 2 and a half baths, a 6 year old roof, updated spaces, and a classic floor plan that makes great use of its square footage, this home has plenty to appreciate on paper. But the best thing is the way it just feels like home. Come in, settle down, and stay awhile.
| Elementary School | Middle School | High School |
|---|---|---|
| Springfield Park Elementary School | Holman Middle School | Glen Allen High School |
| Price History | |
|---|---|
| 9/26/2026 | Listed $449,000 |
General Features
| Interior Features | Breakfast Area,Ceiling Fan(s),Dining Area,Separate/Formal Dining Room,Eat-in Kitchen,Fireplace,Granite Counters,Bath in Primary Bedroom,Recessed Lighting,Skylights,Walk-In Closet(s) |
|---|---|
| Sewer | Public Sewer |
| Heating | Forced Air,Natural Gas |
| Cooling | Central Air |
| Possession | Close Of Escrow |
| Roof | Shingle |
| Appliances | Dryer,Dishwasher,Electric Cooking,Disposal,Gas Water Heater,Microwave,Refrigerator,Stove,Washer |
| Exterior Features | Deck,Lighting,Storage,Shed,Paved Driveway |
| Patio/Porch Features | Front Porch,Side Porch,Deck |
| Architectural Style | Colonial,Two Story |
| Pool Features | None |
| Construction Materials | Drywall,Frame,Vinyl Siding |
| Year Built | 1995 |
| Stories | 2 |
| Levels | Two |
| Property SubType | Single Family Residence |
| Tax Year | 2026 |
| Percent Ownership | Individuals |
| County | Henrico |
| New Construction | false |
| Property Type | Residential |
| Subdivision Name | Linsey Lakes |
| Garage Y/N | false |
| Total Rooms | 7 |
| Full Baths | 2 |
| Status | Active |
| Directions | Follow Nuckols Rd to Springfield Rd, turn onto Linsey Lakes Dr. |
| High School | Glen Allen |
| Disclosures | Disclosure on File |
| Zoning Description | R3C |
| MLS Area | 34 - Henrico |
| Lot Size Units | Acres |
| Waterfront Y/N | false |
| Elementary School | Springfield Park |
| Year Built Details | Approximate |
| Tax Annual Amount | 3643.7 |
| Middle/Junior High School | Holman |
| Property Condition | Resale |
| Standard Status | Active |
| Occupancy Type | Owner |
| Tax Assessed Value | 439000 |
| Tax Lot | 16 |
| Ownership Type | Sole Proprietor |
| Property Sub Type Additional | Single Family Residence |
| Expected Active Date | 2026-09-26 |
Interior Features
| Basement | Crawl Space |
|---|---|
| Flooring | Laminate,Partially Carpeted |
| Total Fireplaces | 1 |
| Fireplace Features | Gas |
| Total Stories | 2 |
| Basement (Y/N) | false |
| Air Conditioning Y/N | true |
| Heating Y/N | true |
| Window Features | Skylight(s) |
| Fireplace Y/N | true |
| Half Baths | 1 |
| Laundry Features | Washer Hookup,Dryer Hookup |
| Total Bedrooms | 3 |
| LivingAreaSource | Appraiser |
| Total Baths | 3 |
Exterior Features
| Fencing | None |
|---|---|
| Parking Features | Driveway,No Garage,Oversized,Paved |
| Water Source | Public |
| Lot Size Area | 0.2135 |
| Lot Size Acres | 0.2135 |
Amenities
- Foreclosure
- Views
- Short Sale
- New Construction
- Adult 55+
- Lease To Own
- No HOA Fees
- Furnished
- Primary On Main
- Air Conditioning
- Seller Finance
- Green
- Fixer Upper
- Horse
- Golf
- Fireplace
- Deck
- Garage
- Basement
- Pool
Property vs Single Family Average in 23060
Price
Taxes
Year Built
 All or a portion of the multiple listing information is provided by the Central Virginia Regional Multiple Listing Service, LLC, from a copyrighted compilation of listings. All CVR MLS information provided is deemed reliable but is not guaranteed accurate. The compilation of listings and each individual listing are ©2026 Central Virginia Regional Multiple Listing Service, LLC. All rights reserved.
All MLS listings are © 2026 Central Virginia Regional Multiple Listing Service, LLC. All
All or a portion of the multiple listing information is provided by the Central Virginia Regional Multiple Listing Service, LLC, from a copyrighted compilation of listings. All CVR MLS information provided is deemed reliable but is not guaranteed accurate. The compilation of listings and each individual listing are ©2026 Central Virginia Regional Multiple Listing Service, LLC. All rights reserved.
All MLS listings are © 2026 Central Virginia Regional Multiple Listing Service, LLC. All
